Skip to content
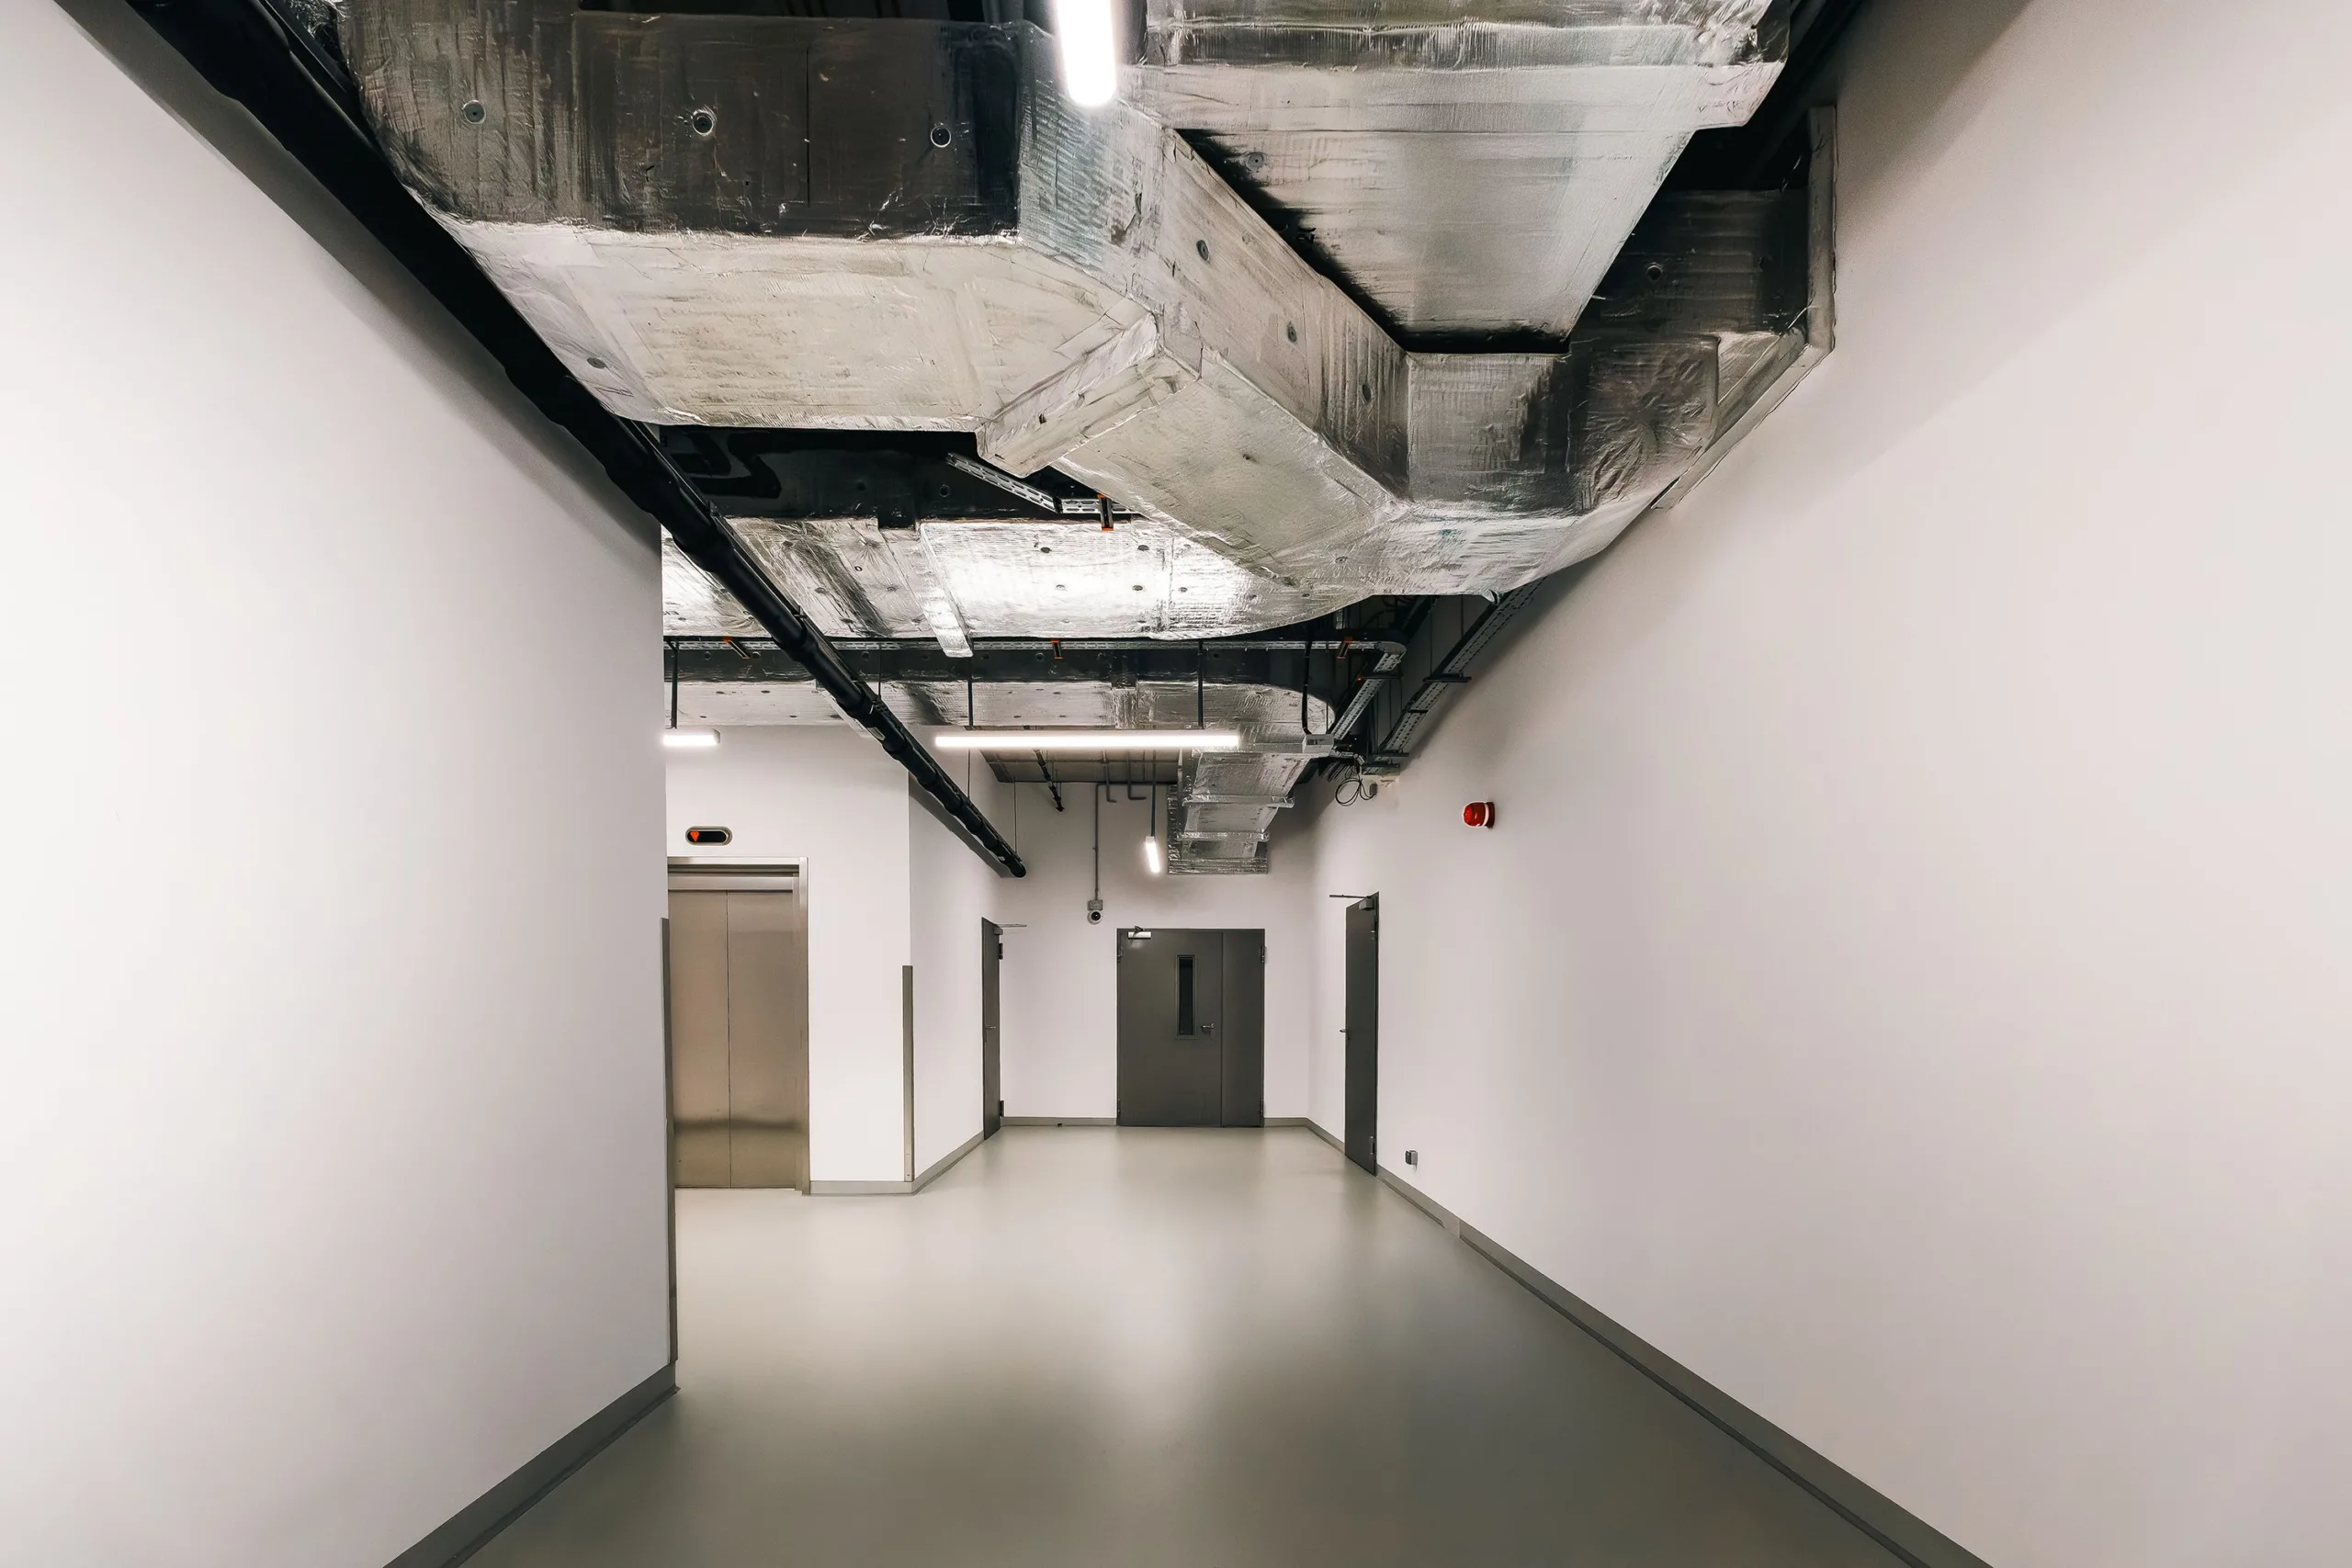
Bright corridor with exposed HVAC ductwork, sounder and a fire door at the end

Fire compartmentation surveys

A compartmentation survey checks the walls, floors and fire stopping that help contain fire within your building. We arrange a specialist survey, with marked-up plans and a report showing the defects found and repairs to prioritise.

What your compartmentation survey covers

The survey checks the building’s fire separation and records where it needs attention. We’ll establish which areas need inspecting and how the surveyor can reach them before the visit.

  • Walls, floors and fire stopping

    The specialist reviews accessible fire-resisting construction and seals around pipes, cables and ducts. Voids, risers and concealed areas need suitable access; tell us about locations your fire risk assessor has asked to investigate.

  • Defects located on floor plans

    Annotated digital floor plans show the compartment lines and the defects found. The report also notes damper locations and obvious fire hazards. These records help your team and contractors find the areas that need attention.

  • Recommendations for repairs

    Suggested repair details and prioritised recommendations help you plan the work. You can also request indicative remedial costs for budgeting. Repairs need a separate specification and quotation from a competent contractor.

When a closer look is needed

Following a fire risk assessment

Your assessor may have found damaged fire separation or raised concerns about areas they couldn’t examine. Send us those findings so the compartmentation survey can investigate the right places and give your team the information needed to act.

  • Start with the assessor’s findingsShare the relevant report pages and photographs, including any locations marked for further investigation.
  • Make the areas accessibleIdentify locked risers, ceiling hatches and occupied rooms. We’ll discuss access with you before arranging the visit.
  • Update your fire safety action planPass the survey findings to the person managing fire safety, including defects and areas that still need investigation.

Often paired with

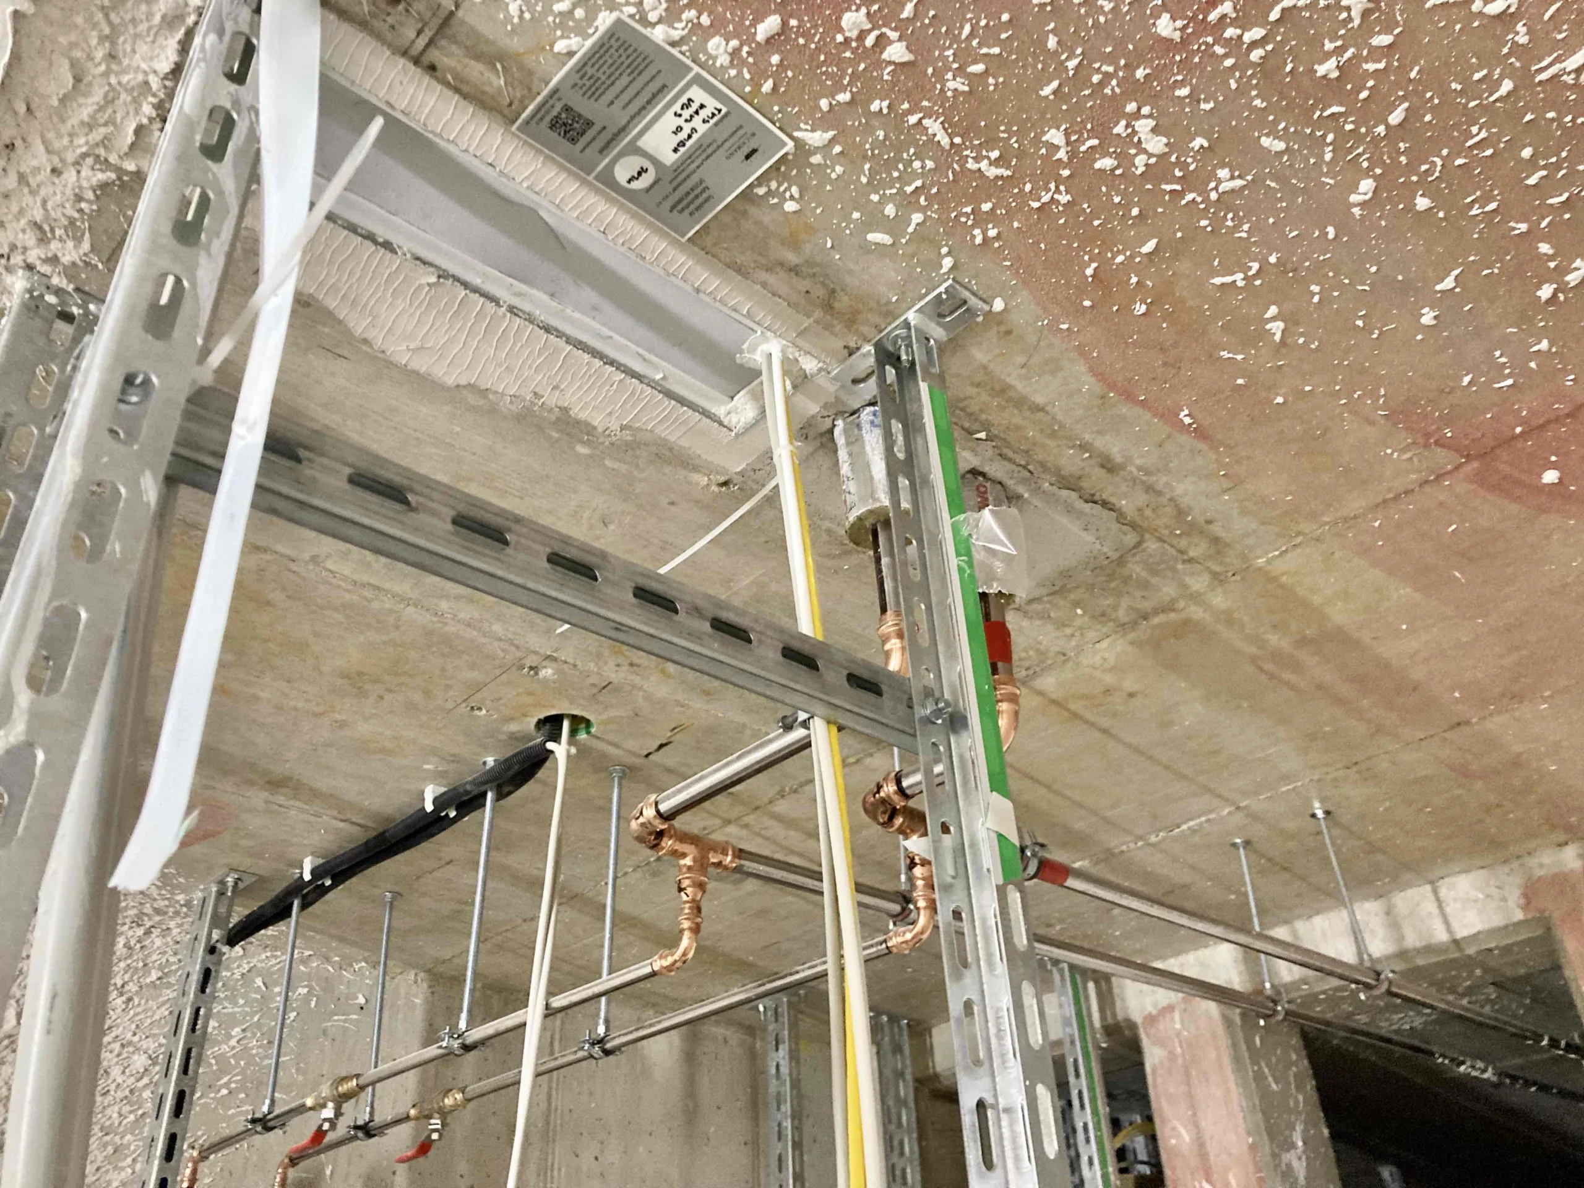
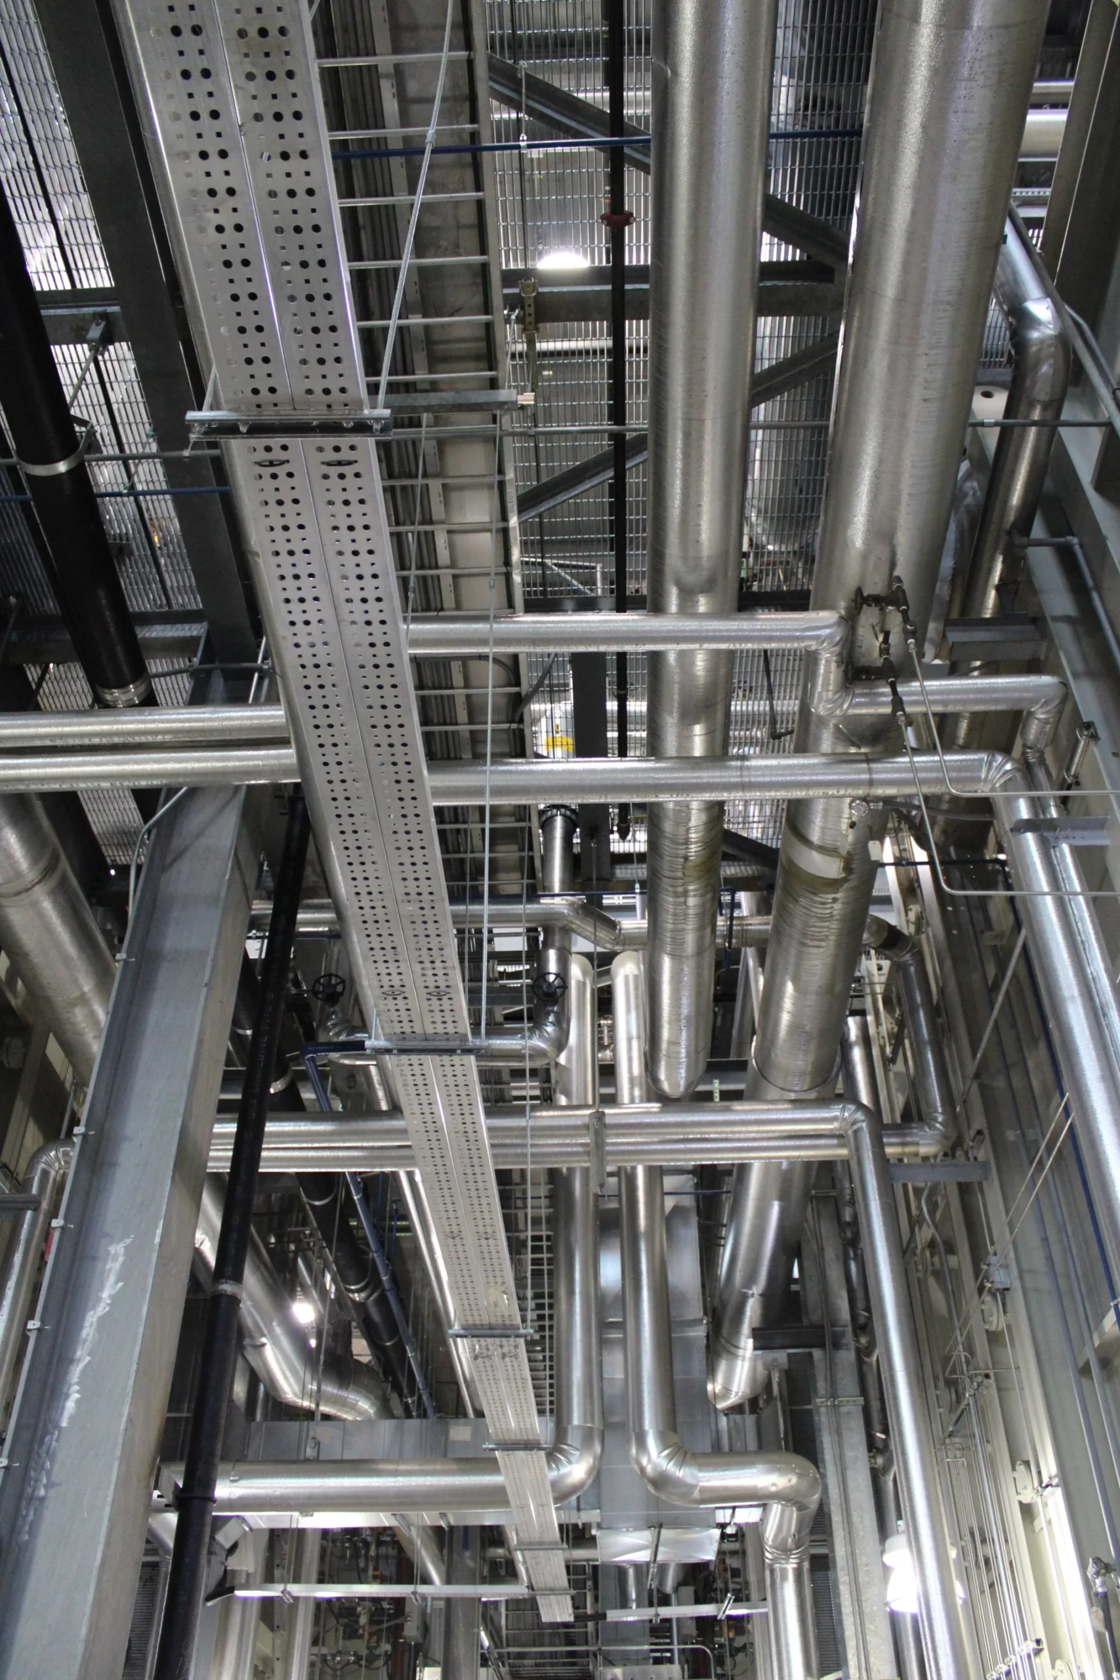
Photo: Ceiling firestop and service penetrations, Kai Kemmann. CC BY-SA 4.0. Resized and cropped; displayed adaptation under CC BY-SA 4.0. Illustrative service penetrations, not Centurion work.

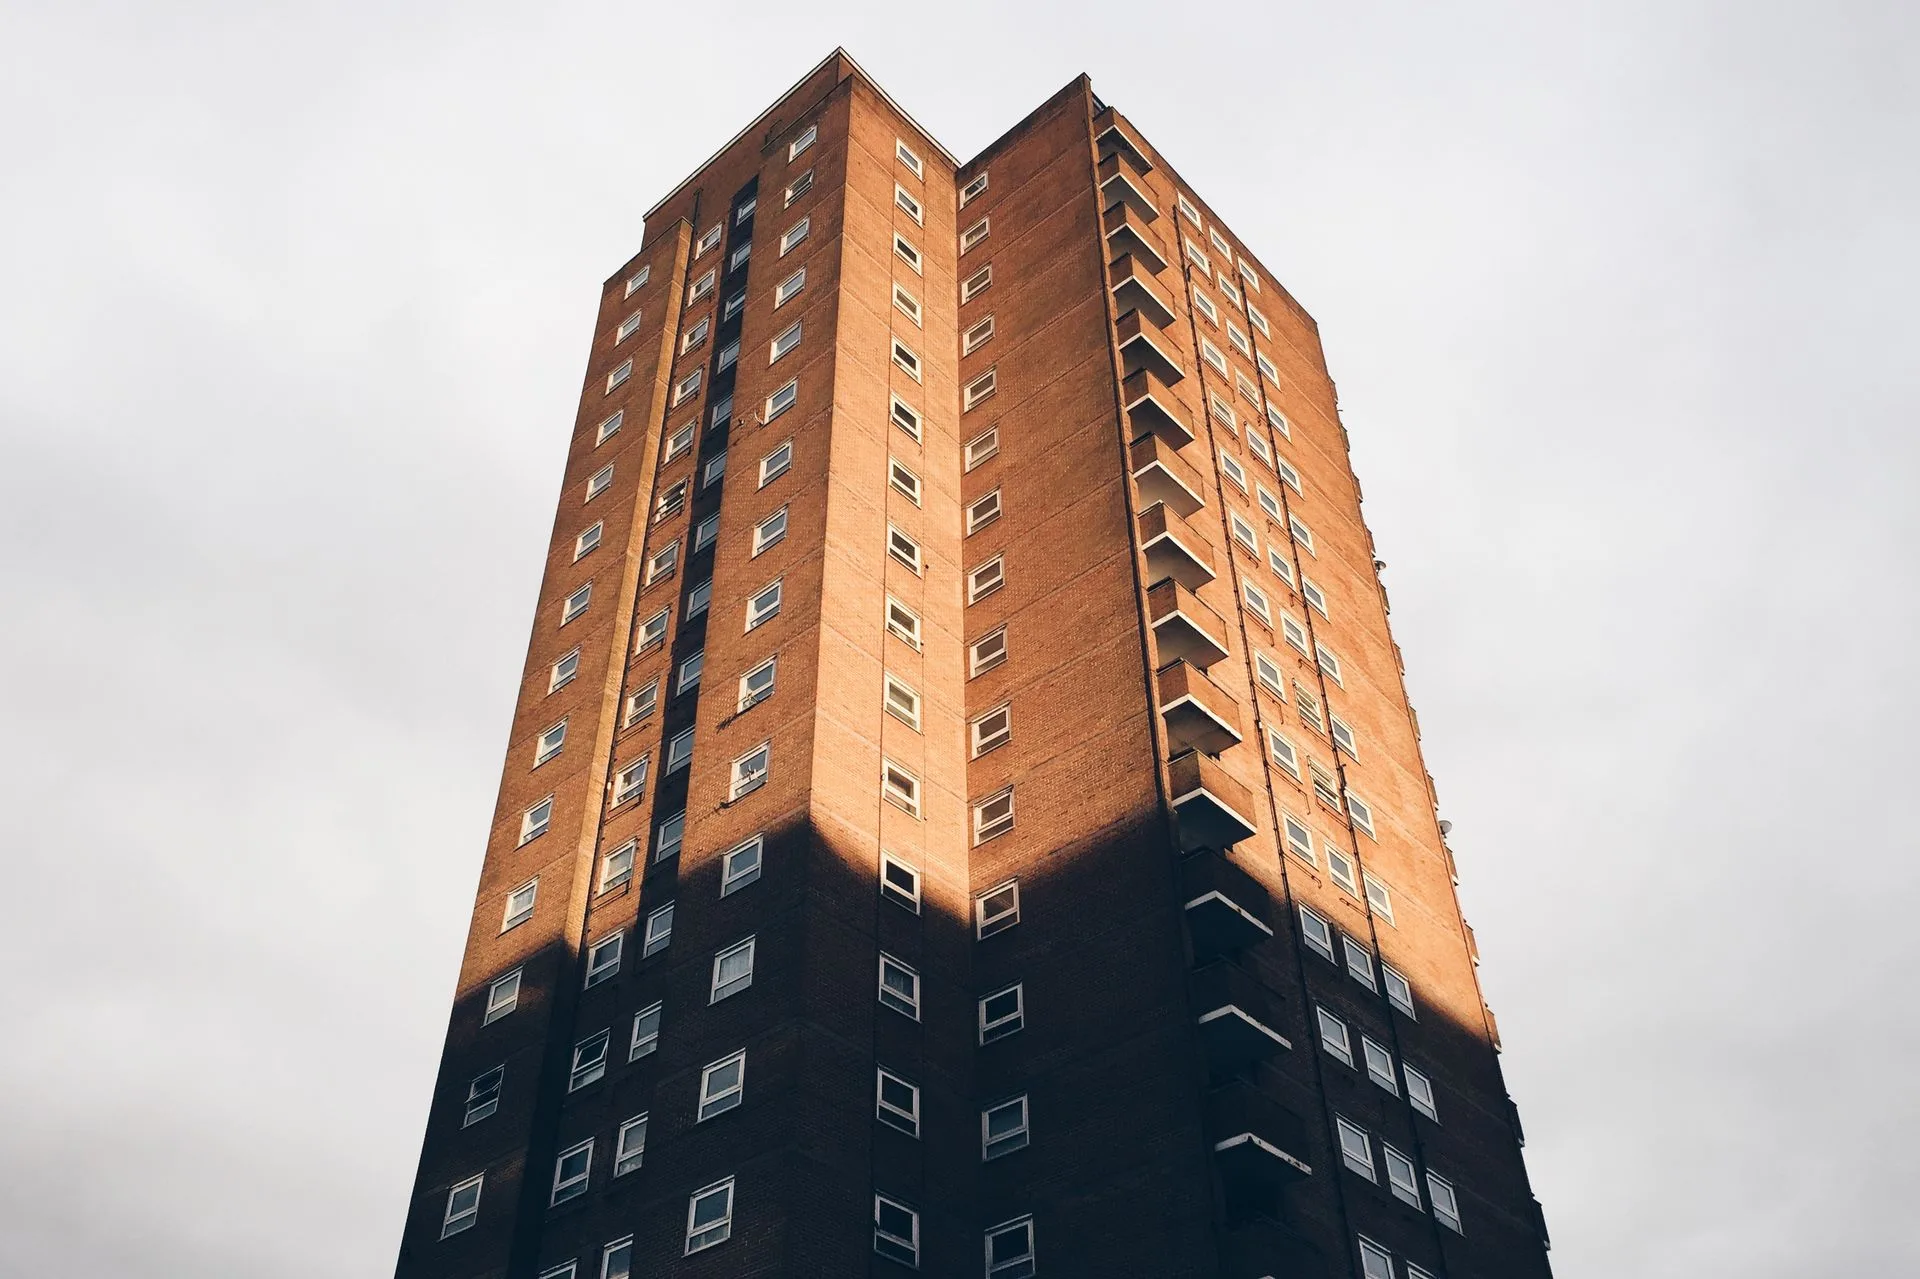
Blocks of flats and managed buildings

Fire-resisting walls and floors help separate homes from one another and from shared areas. Service risers and routes between floors need attention too. The building’s fire strategy and plans help establish which boundaries the survey needs to follow.

  • Shared corridors and service routesInclude the locations that connect different parts of the building, such as risers, cupboards and roof spaces.
  • Access to occupied homesWhere inspection inside flats is needed, arrange permissions and appointments with residents before the visit.
  • Records for the buildingKeep the plans and findings together so your team can track repairs and share useful information with future contractors.

After alterations or new services

New cables, pipework and ventilation routes can disturb existing fire stopping. If work has left gaps or raised doubts about the protection, a survey can help identify what needs putting right. Show us where the work took place and share the installation records.

  • Changes through walls and floorsIdentify where services have been added, removed or rerouted through fire-resisting construction.
  • Evidence of what was installedMaterial details and installation records help the surveyor assess more than the visible finish.
  • A clear brief for repairsUse the findings to discuss the work with a competent contractor, including the evidence needed when repairs are complete.

Fire separation needs to remain intact

Openings around services can undermine a fire-resisting wall or floor, even when the rest looks sound. Government guidance for England calls for regular checks of compartmentation, particularly after work that could damage it, and competent repairs where defects are found.

  • Fire-resisting walls, floors and their junctions
  • Seals around cables, pipes and ducts
  • Doors and other openings along compartment lines
  • Records of changes, defects and completed repairs

The repair must suit the construction

A filled gap alone doesn’t establish fire resistance. The repair must suit the opening, services and surrounding construction. Further evidence may be needed to establish what is in place.

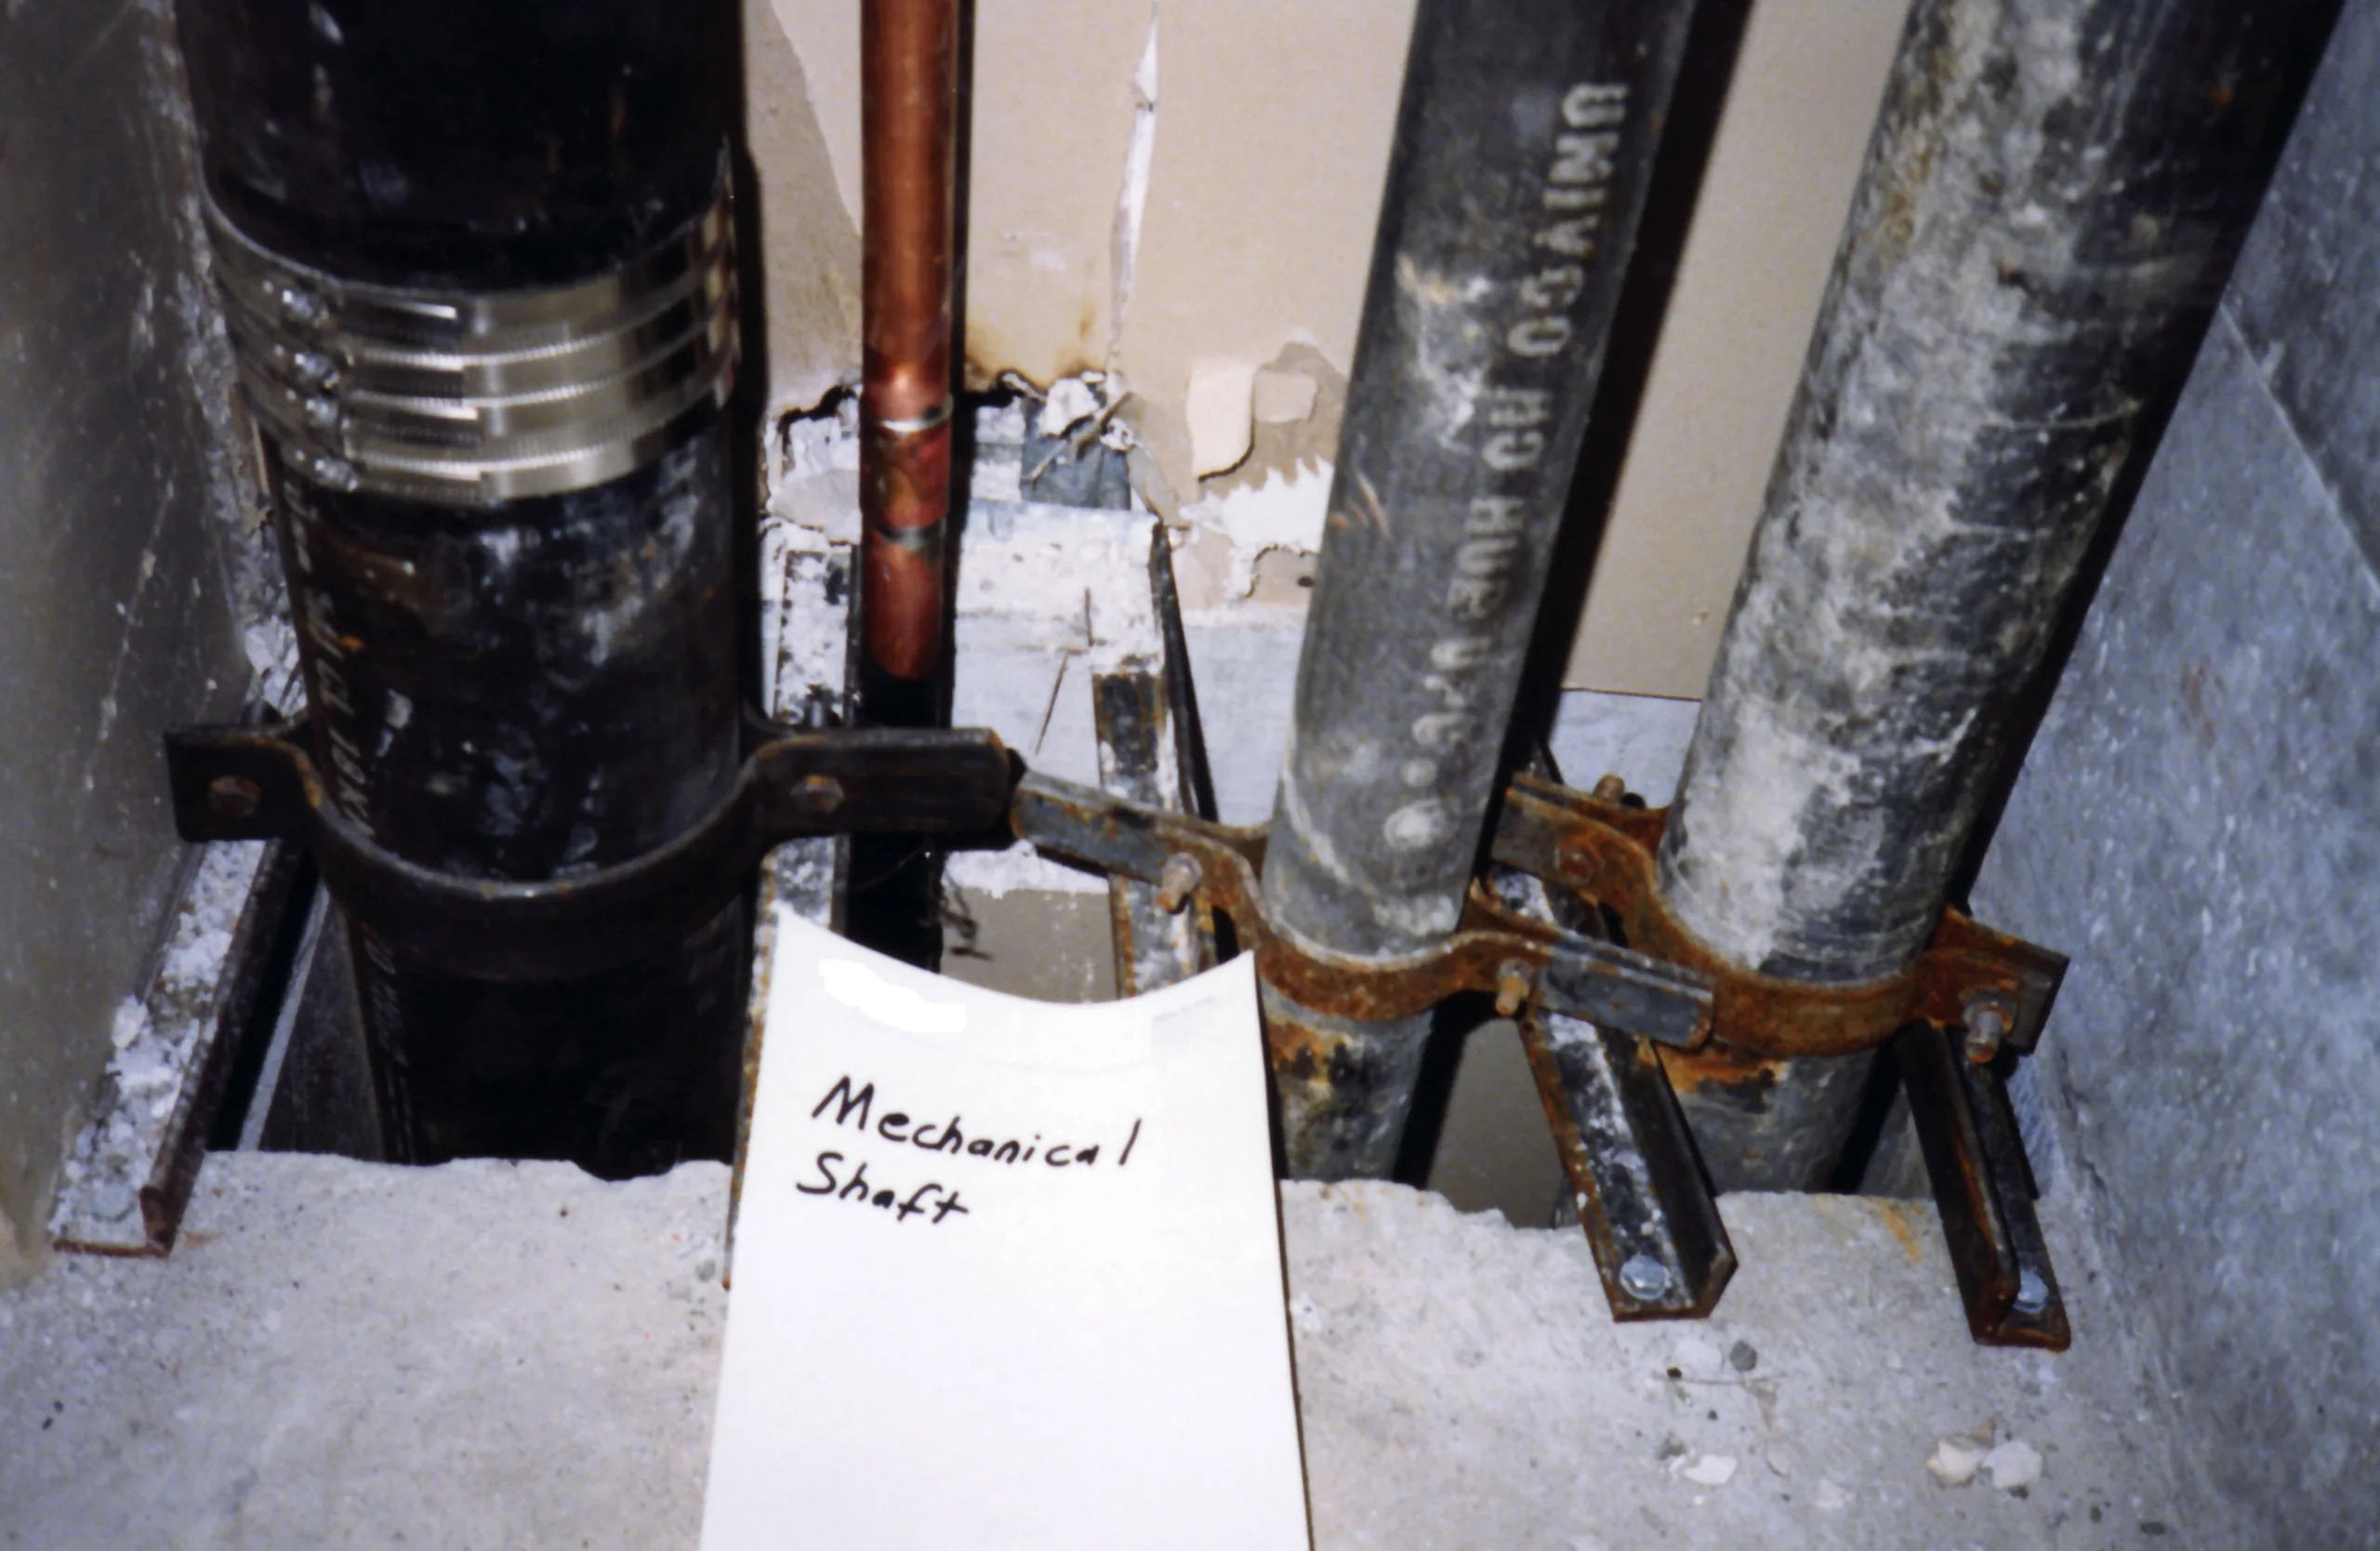
Damaged plasterboard lining around pipes in a mechanical service shaft

Photo: Drywall shaft damage, Achim Hering. Public domain. Resized and cropped. Illustrative damaged shaft lining, not Centurion work.

Arrange the survey through Centurion

We’re your contact for the enquiry and survey arrangements. A specialist within our group carries out the inspection and prepares the findings.

  1. Before you book

    Share the building information

    Send the address, available plans, fire strategy and relevant assessment findings. We’ll use these to discuss the inspection and quotation.

    You get: Survey areas, access and reporting agreed

  2. At the site visit

    Inspect and record

    The specialist examines the accessible construction and records the defects found. The report identifies areas that could not be inspected.

    You get: Located findings and access limitations

  3. When you receive the report

    Review the recommendations

    Use the marked-up plans and repair priorities to brief your contractor and identify any further investigation needed.

    You get: Plans, suggested repairs and priorities

  4. After repairs or alterations

    Keep the record up to date

    Keep evidence of completed repairs with the survey report. Include compartmentation when planning later cabling, pipework or alterations, so new work doesn’t undo the protection you’ve restored.

    You get: Updated records and outstanding actions

Questions about compartmentation surveys

What is fire compartmentation?

It means dividing a building into fire-resisting sections to limit the spread of fire and smoke. Walls and floors form the boundaries; doors, glazing and service openings need suitable protection too. Fire stopping seals gaps and joints in those boundaries. The fire resistance needed depends on the building’s design and use.

Is a compartmentation survey the same as a fire risk assessment?

No. A fire risk assessment looks at fire hazards, people at risk and the precautions and management of the premises. A compartmentation survey examines the fire-resisting construction in more detail. Your assessor may recommend one where there are defects or uncertainty about concealed areas. Its findings should feed back into the assessment and action plan.

What will the fire stopping survey report include?

You receive annotated digital floor plans showing compartment lines and identified defects, with suggested repairs and priorities. Damper locations and obvious fire hazards are also noted; recording a damper’s location does not mean it has been tested. Indicative repair costs are available on request. The report should be read alongside its inspection boundaries and access limitations.

Will the survey open up walls or ceilings?

Opening up is not automatically included. Tell us about concealed areas, the access already available and any recommendation for an intrusive survey. The inspection method and arrangements for opening up and making good need to be settled before work starts. A visual inspection cannot establish the condition of construction hidden from view.

How much does a fire compartmentation survey cost?

The price depends on the building’s size and complexity, the areas to be inspected and how easily the surveyor can reach them. Existing drawings and records also affect the work involved. Send us the address, available floor plans and reason for the survey so we can discuss what is needed before a quotation is provided.

Is a compartmentation survey a legal requirement?

There is no blanket rule requiring every building to have a separate compartmentation survey. In premises covered by the Fire Safety Order in England and Wales, duties include assessing fire risk and maintaining relevant precautions in good repair. A specialist survey may be needed to investigate defects or establish the condition of fire separation. Scotland and Northern Ireland have separate legislation.

Are fire stopping repairs included?

No. This service provides a survey and recommendations. The report helps you brief a competent contractor for the repairs, which need a separate quotation. Discuss what evidence or further inspection will be needed to confirm the work has addressed the findings; receiving the initial survey report does not close those actions.