Skip to content
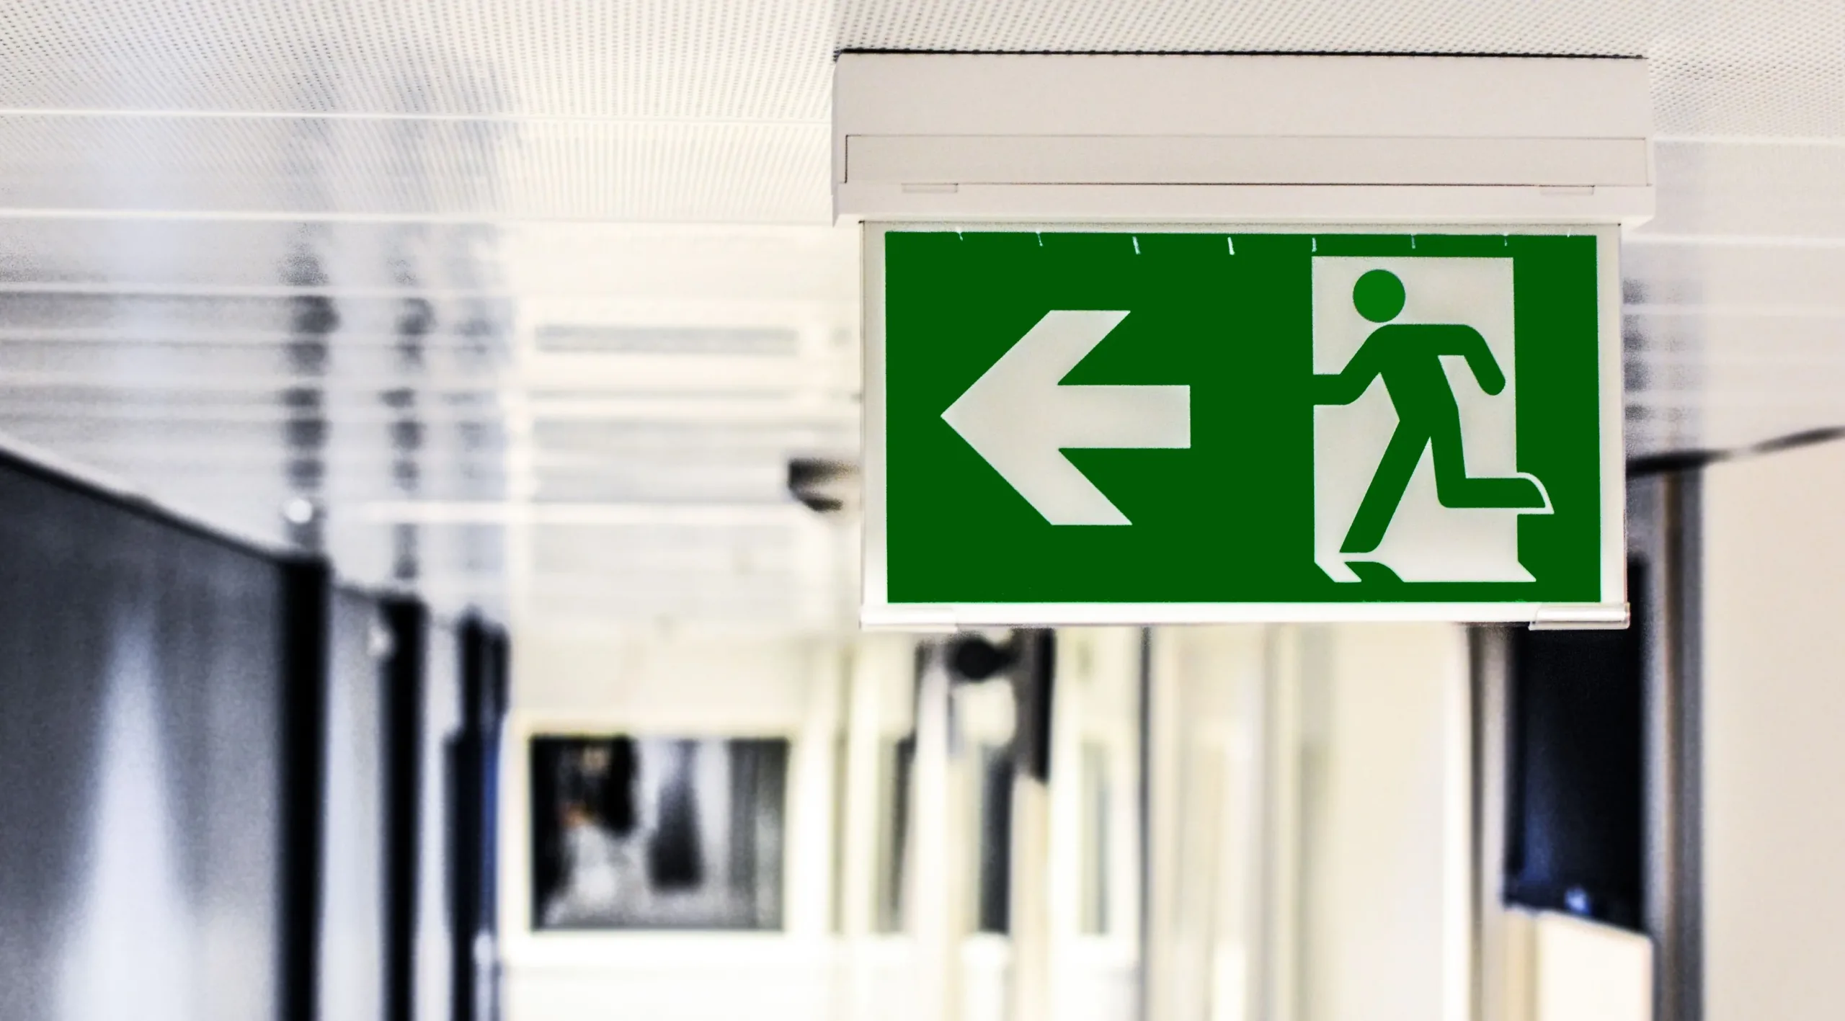
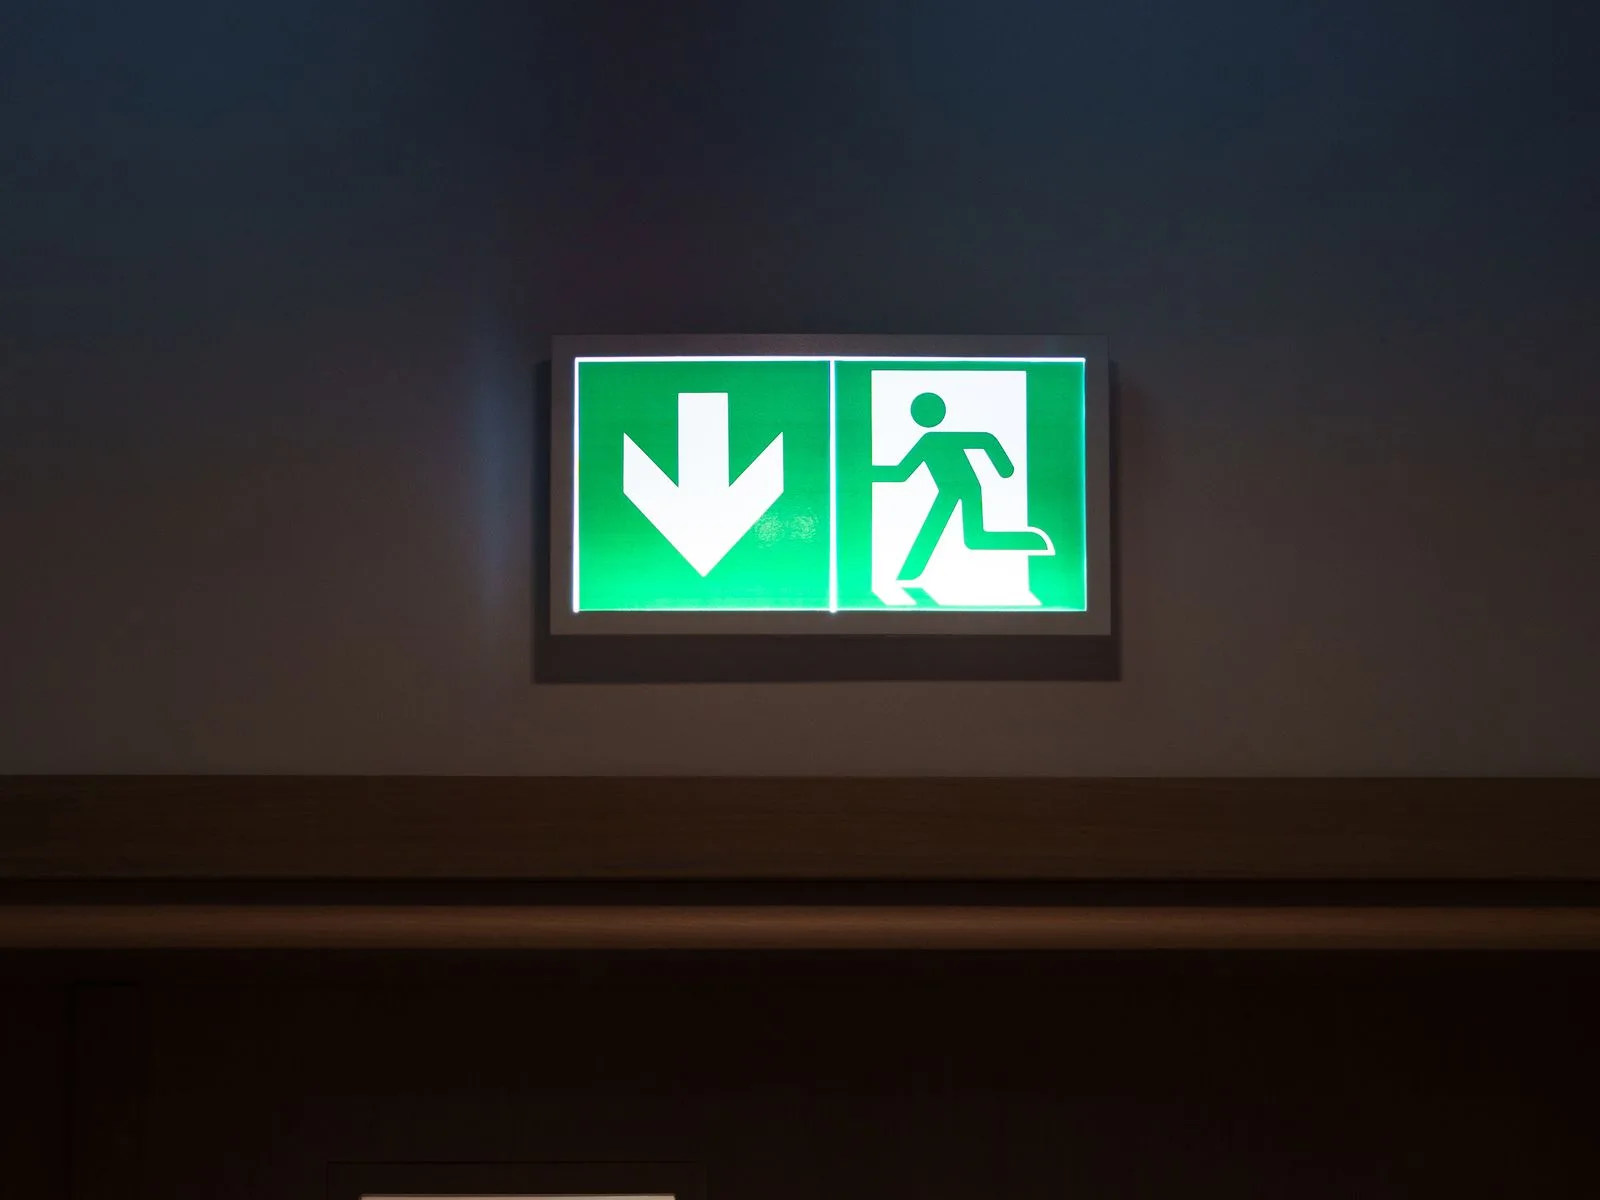
Green emergency exit sign with directional arrow hanging in a hallway

Emergency lighting installation and testing

Centurion arranges emergency lighting installation, testing and maintenance for commercial premises and communal areas. We help you plan new lighting, check an existing system or put failed fittings right.

Lighting that helps people find their way out

People need to see the route as well as the exit sign. The building layout and fire risk assessment help establish where emergency lighting is needed when the normal lighting supply fails.

  • Escape route lighting

    Lighting along corridors, stairs and changes of direction helps people follow an escape route when the normal lighting fails.

  • Open area lighting

    People in a large room need enough light to reach an escape route. Open area lighting helps them find their way through the space towards an exit.

  • Illuminated exit signs

    Exit signs need to be visible from the places people approach them. Their position matters at junctions and changes of direction as well as above doors.

  • Testing and maintenance

    Testing checks that the lights operate on their emergency supply. Maintenance addresses faults and deterioration, including batteries or fittings that no longer perform as they should.

New lighting, routine tests or a change of layout

Emergency lighting testing

A glowing indicator doesn’t tell you how long a fitting will stay lit on its battery. Emergency light testing checks operation when the normal supply fails; a full-duration test also checks how long it lasts. Share your last report so we can help you arrange the next visit.

  • Know what is being testedAn asset list and previous results help identify the fittings to include and any outstanding faults.
  • Choose a suitable timePlan the visit around building use, allowing for the test and the time batteries need to recharge.
  • Act on failed fittingsRecord the fault and the repair, so the next person reviewing the log book can see what happened.

New layouts and changed escape routes

A new partition can hide a sign or leave part of an escape route without enough light. If you’re fitting out premises or changing how rooms are used, review the lighting alongside the layout. Existing fittings may be suitable to retain, but their position and condition need checking.

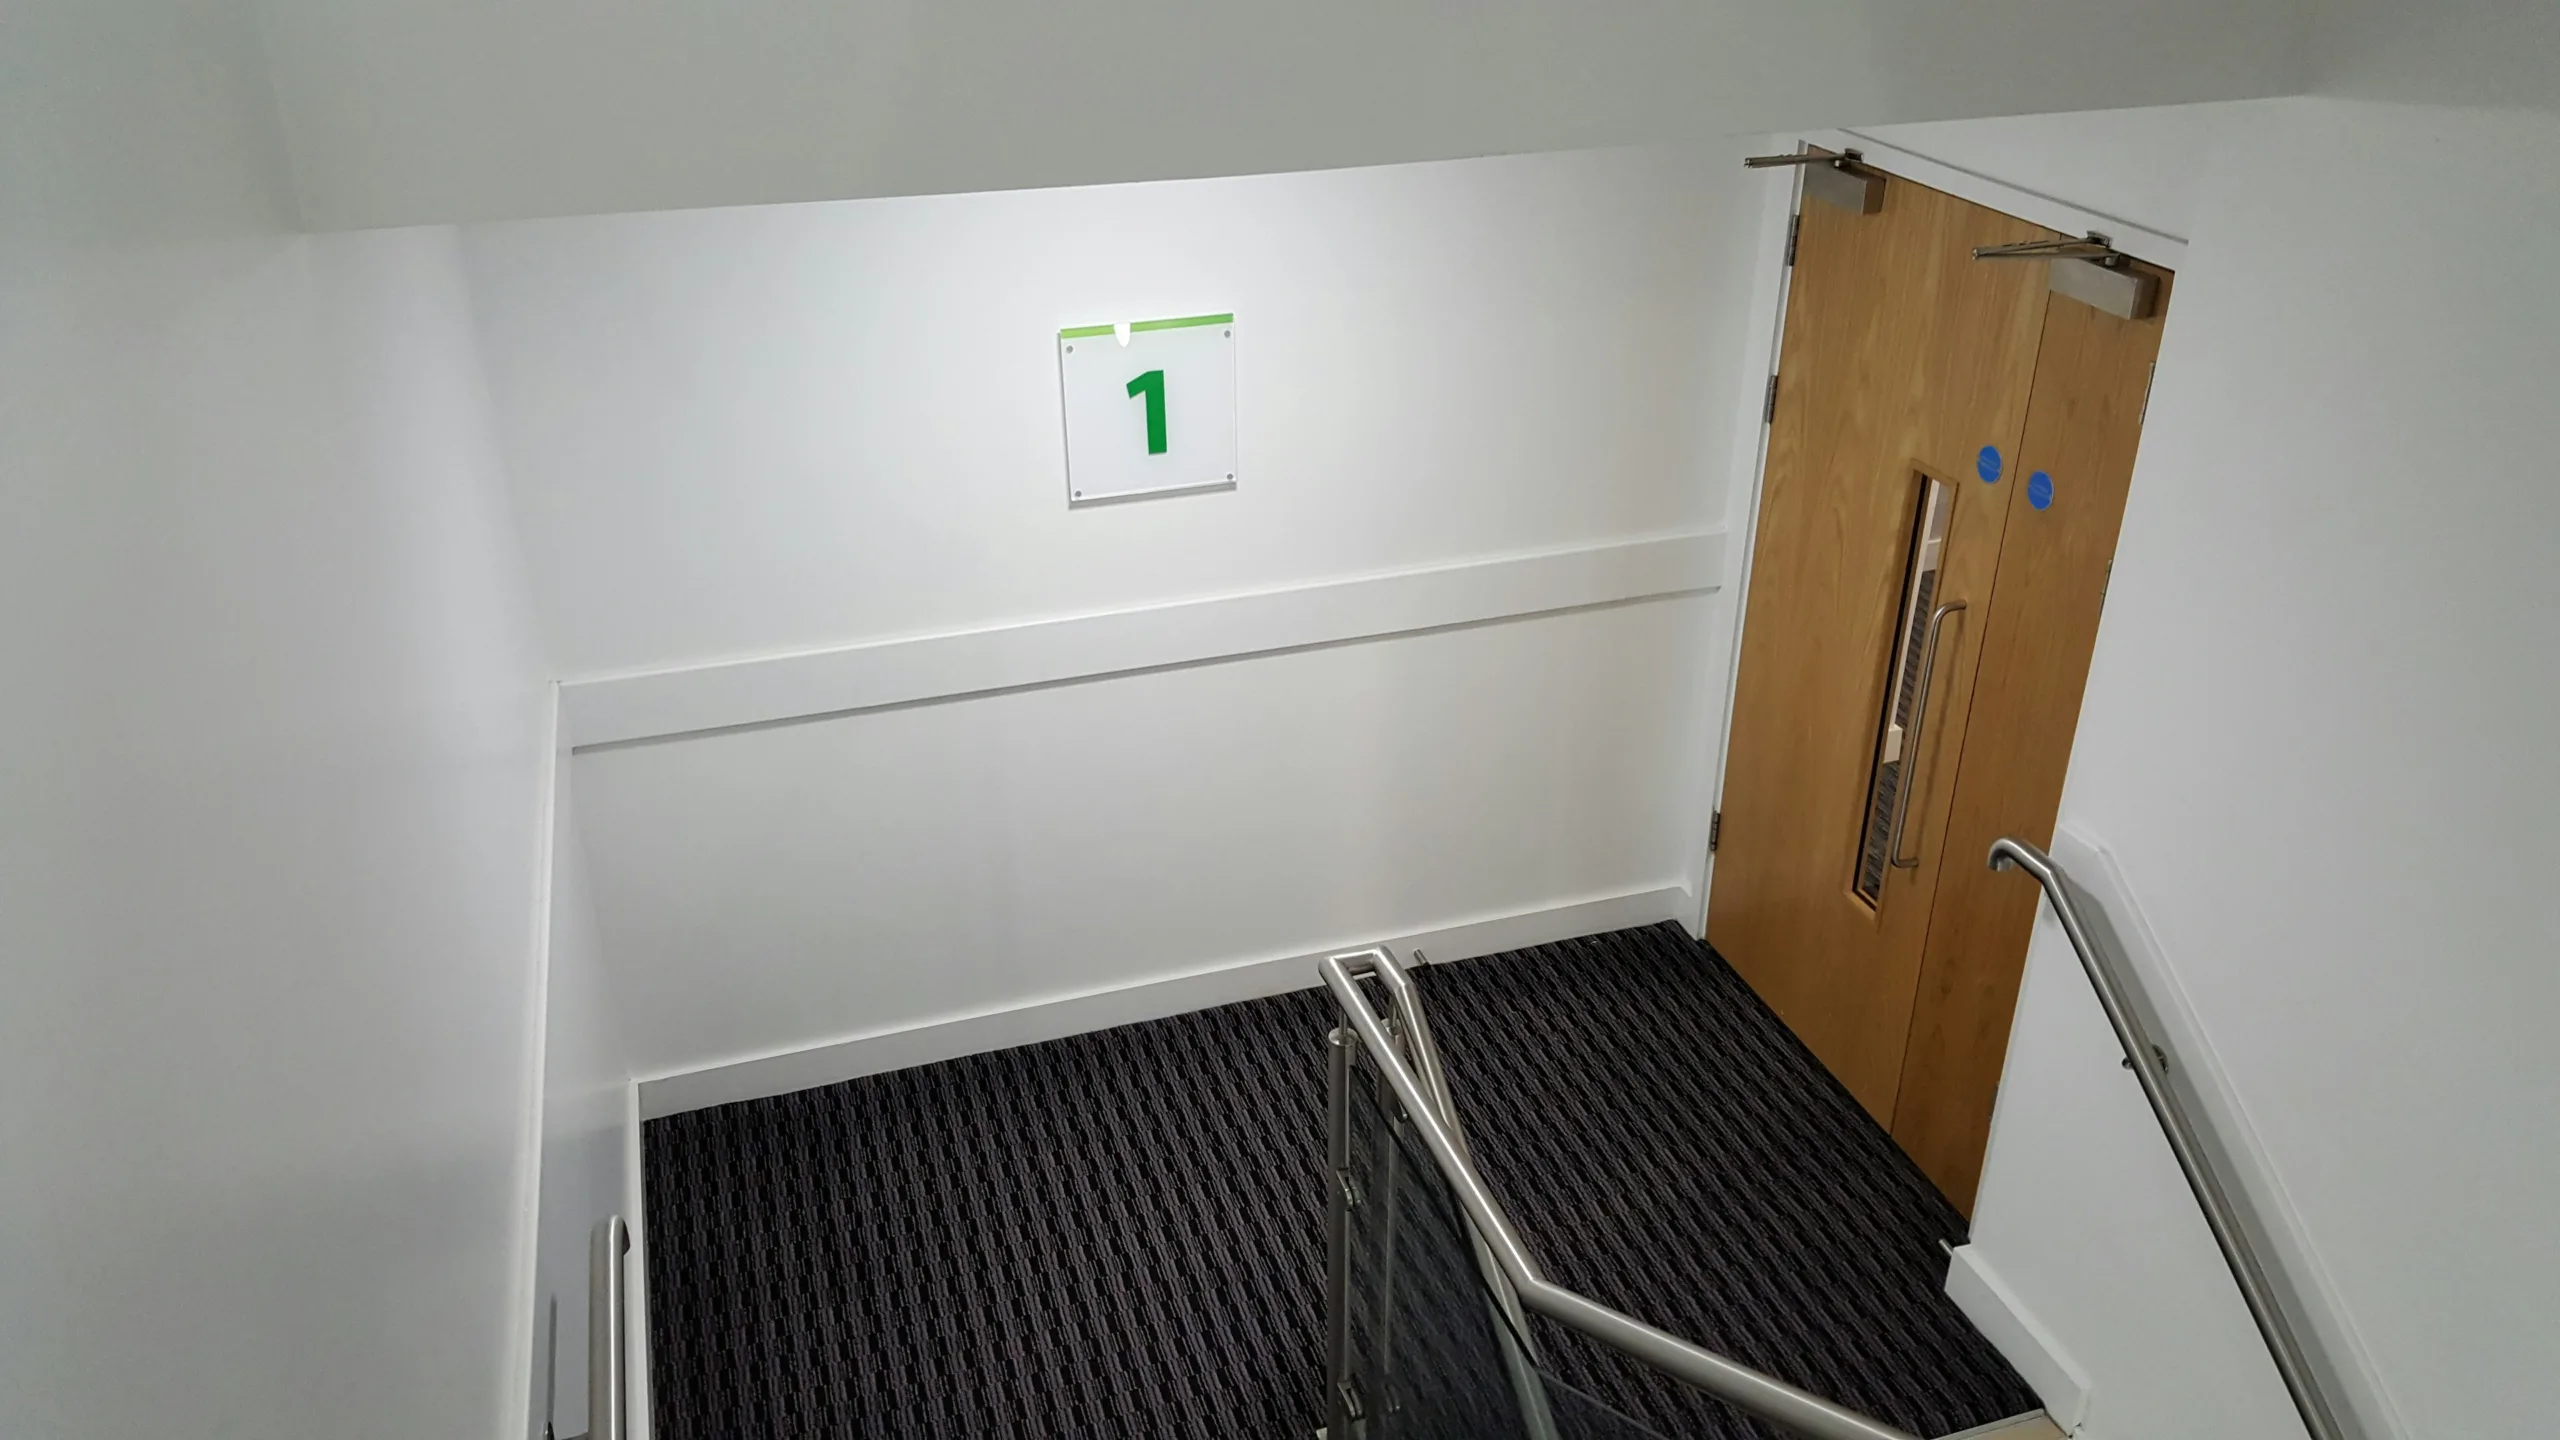
  • Follow the route through the buildingLook at stairs, changes of level and junctions, as well as the approach to the final exit.
  • Consider the work taking placeFlag machinery or processes that need to be made safe before people leave; they may need task lighting.
  • Make use of existing recordsPlans, previous design information and fire risk assessment actions help establish what needs changing.

Managing communal areas

In a shared building, several tenants may use the same stairs and corridors. Clear responsibilities help prevent missed tests and unresolved faults. Establish which areas the landlord or managing agent looks after, and how tenants should report a problem.

  • Include every shared routeIdentify the common stairs, landings and corridors covered, including access needed to reach each fitting.
  • Keep records easy to findKeep test results and repair records together so incoming managers can pick up where you left off.
  • Make fault reporting clearAgree who receives reports of failed lights and who can authorise the work to put them right.

Check the coverage as well as the fittings

A fitting can pass a test while the escape route still needs better lighting. BS 5266-1:2025 guides emergency lighting provision; BS EN 50172:2024 covers emergency escape lighting systems, including testing and documentation.

  • Escape routes, changes of level and visible exit signs
  • Occupants, building use and any tasks needing a safe shutdown
  • The operating duration the building needs
  • Installation documents, test results and repair records

Allow time for batteries to recharge

A full-duration test uses the battery supply. Before booking, discuss when the building will next be occupied and any temporary precautions needed during recharge.

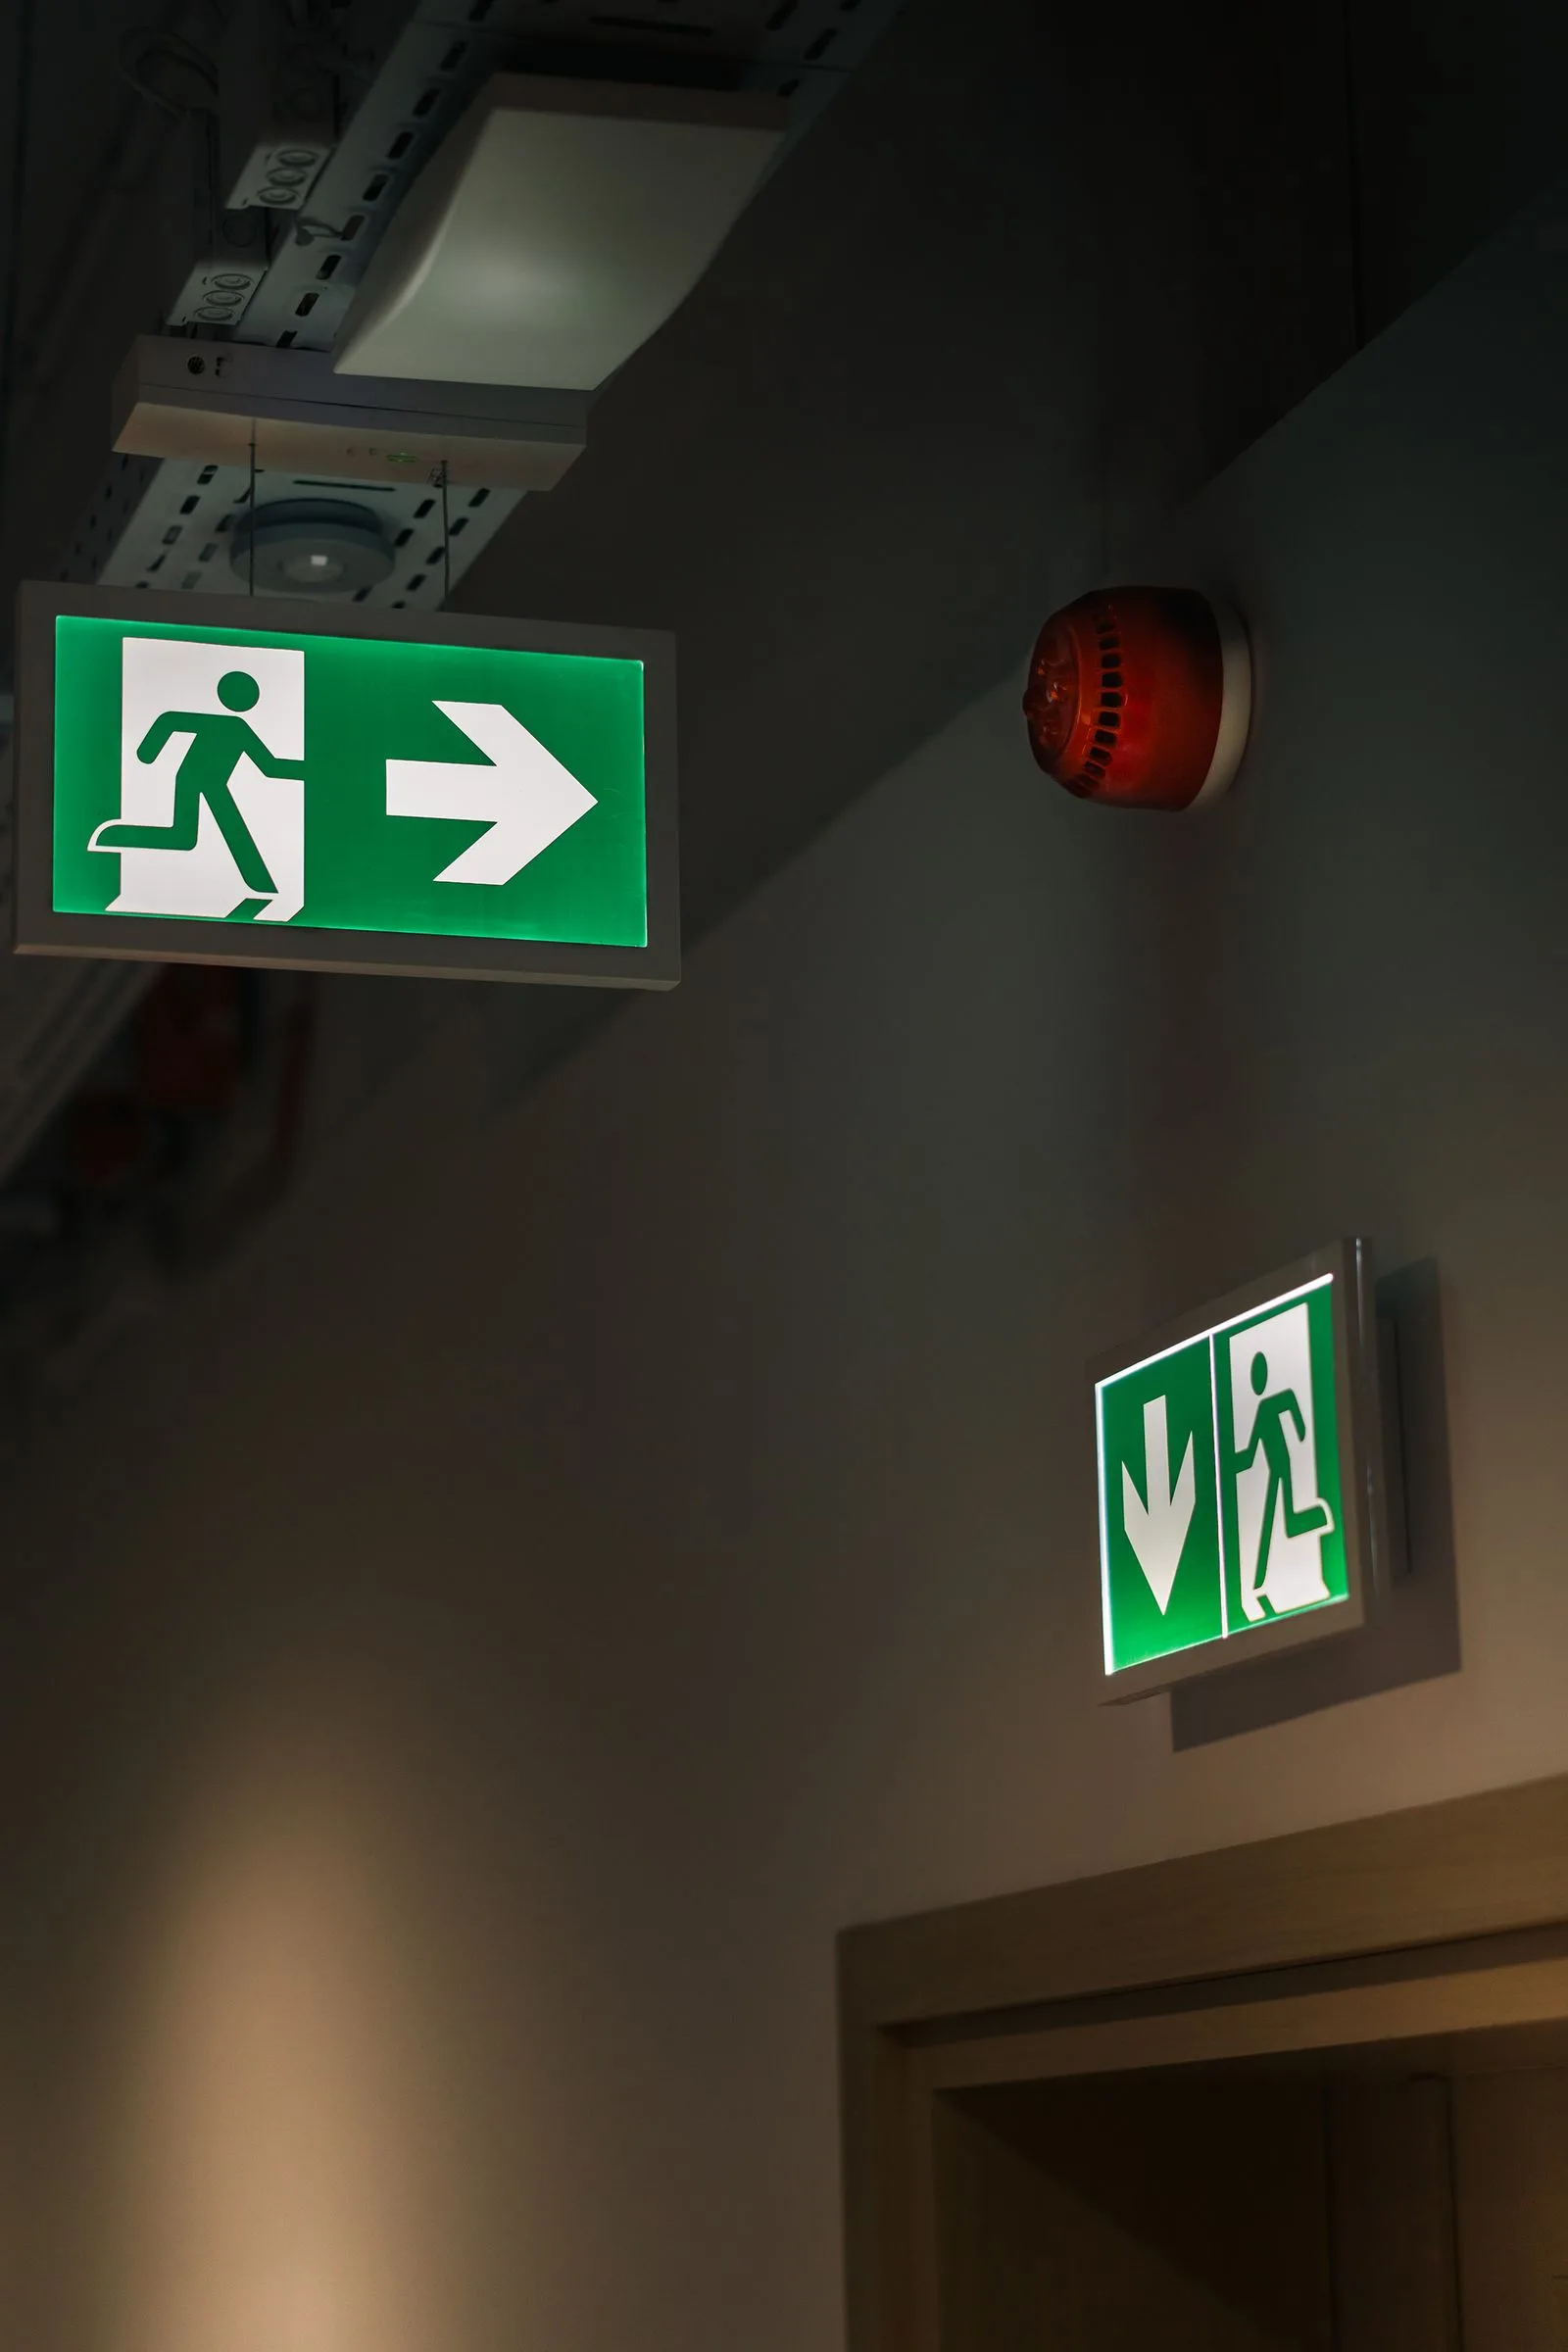
Illuminated green exit sign with a downward arrow above a closed door

Arrange your emergency lighting work

Start with the work you need and your site address. We’ll confirm the specialist support available through the group and remain your contact for arranging the work.

  1. At your first enquiry

    Tell us about the building

    Share your plans or previous test report, along with any faults or changes you need help with.

    You get: The next step for your building

  2. Before work starts

    Plan the visit

    Confirm the fittings and areas covered, access, timing and paperwork before the work starts.

    You get: A clear outline of the work and visit arrangements

  3. At completion

    Complete and record the work

    The specialist installs or tests the equipment and records the outcome, including defects that need further attention.

    You get: Installation documents or test results for the work completed

  4. Throughout the system’s life

    Emergency lighting maintenance

    A failed test needs follow-up. Keep the results with your repair records, and agree who reviews routine checks and arranges repairs between visits.

    You get: Test records and recommendations for repairs

Emergency lighting questions

How often should emergency lighting be tested?

Government guidance for offices and shops describes monthly function tests, an annual full-discharge test and daily visual checks of any central controls. These are different checks. Confirm the routine for your installation with a competent specialist, including how automatic test results are reviewed, and keep the results in your emergency lighting log book.

Does an annual test always take three hours?

The test checks the system’s full rated duration. Three hours is common, but the duration needs confirming from the system records and the building’s escape arrangements. The visit also needs time for inspection and recording results. Discuss battery recharge and any temporary precautions before booking.

Can our staff carry out routine checks?

Staff can carry out simple checks if they’re competent to follow the system’s instructions and record the results. Ask for an explanation of the test facilities or automatic test indicators at handover. Repairs and specialist inspections need the appropriate competence; a routine check doesn’t replace them.

What emergency lighting certificate or records will I need?

The paperwork depends on the work. A new installation needs design, installation and commissioning documentation; testing needs a record of results and defects. Agree what will be provided before the visit and keep it with your log book and repair history. A test report alone doesn’t confirm that the lighting design still suits the building.

What is maintained and non-maintained emergency lighting?

Maintained emergency lighting can operate during normal use and continues on its emergency supply when the normal lighting supply fails. Non-maintained emergency lighting comes on when that supply fails. The right choice depends on the building and where the fitting is used; signs and escape route lights may need different operating arrangements.

Is emergency lighting a legal requirement?

In England and Wales, the Fire Safety Order requires adequate emergency lighting on routes and exits that need illumination if their normal lighting fails. Your fire risk assessment should establish what the premises need. Scotland and Northern Ireland have separate fire safety laws. British Standards provide technical guidance; they are not themselves legislation.

What affects the cost of installation or testing?

Installation costs depend on the layout, fitting types, wiring and access. For testing, the number of fittings, rated duration and available records all matter. Repairs found during a visit may be additional work. Share your plans or asset list so the quotation can distinguish the work included from any follow-up repairs.