Skip to content
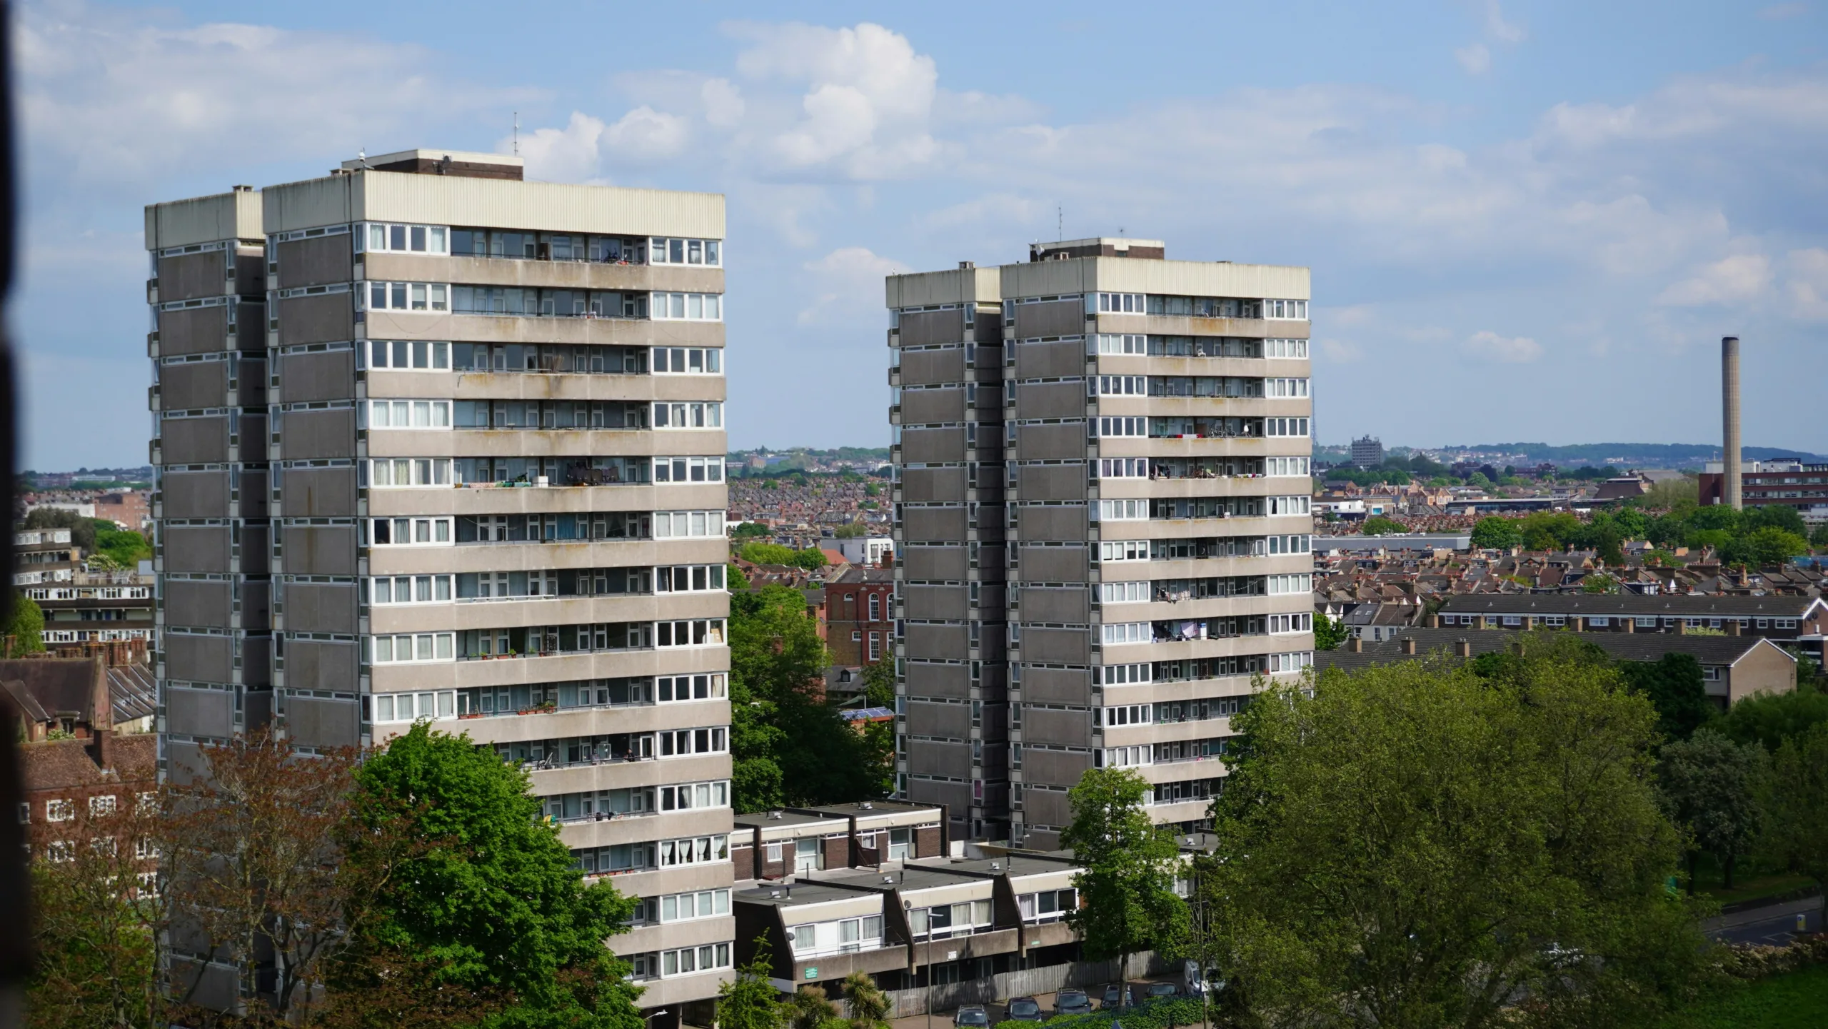
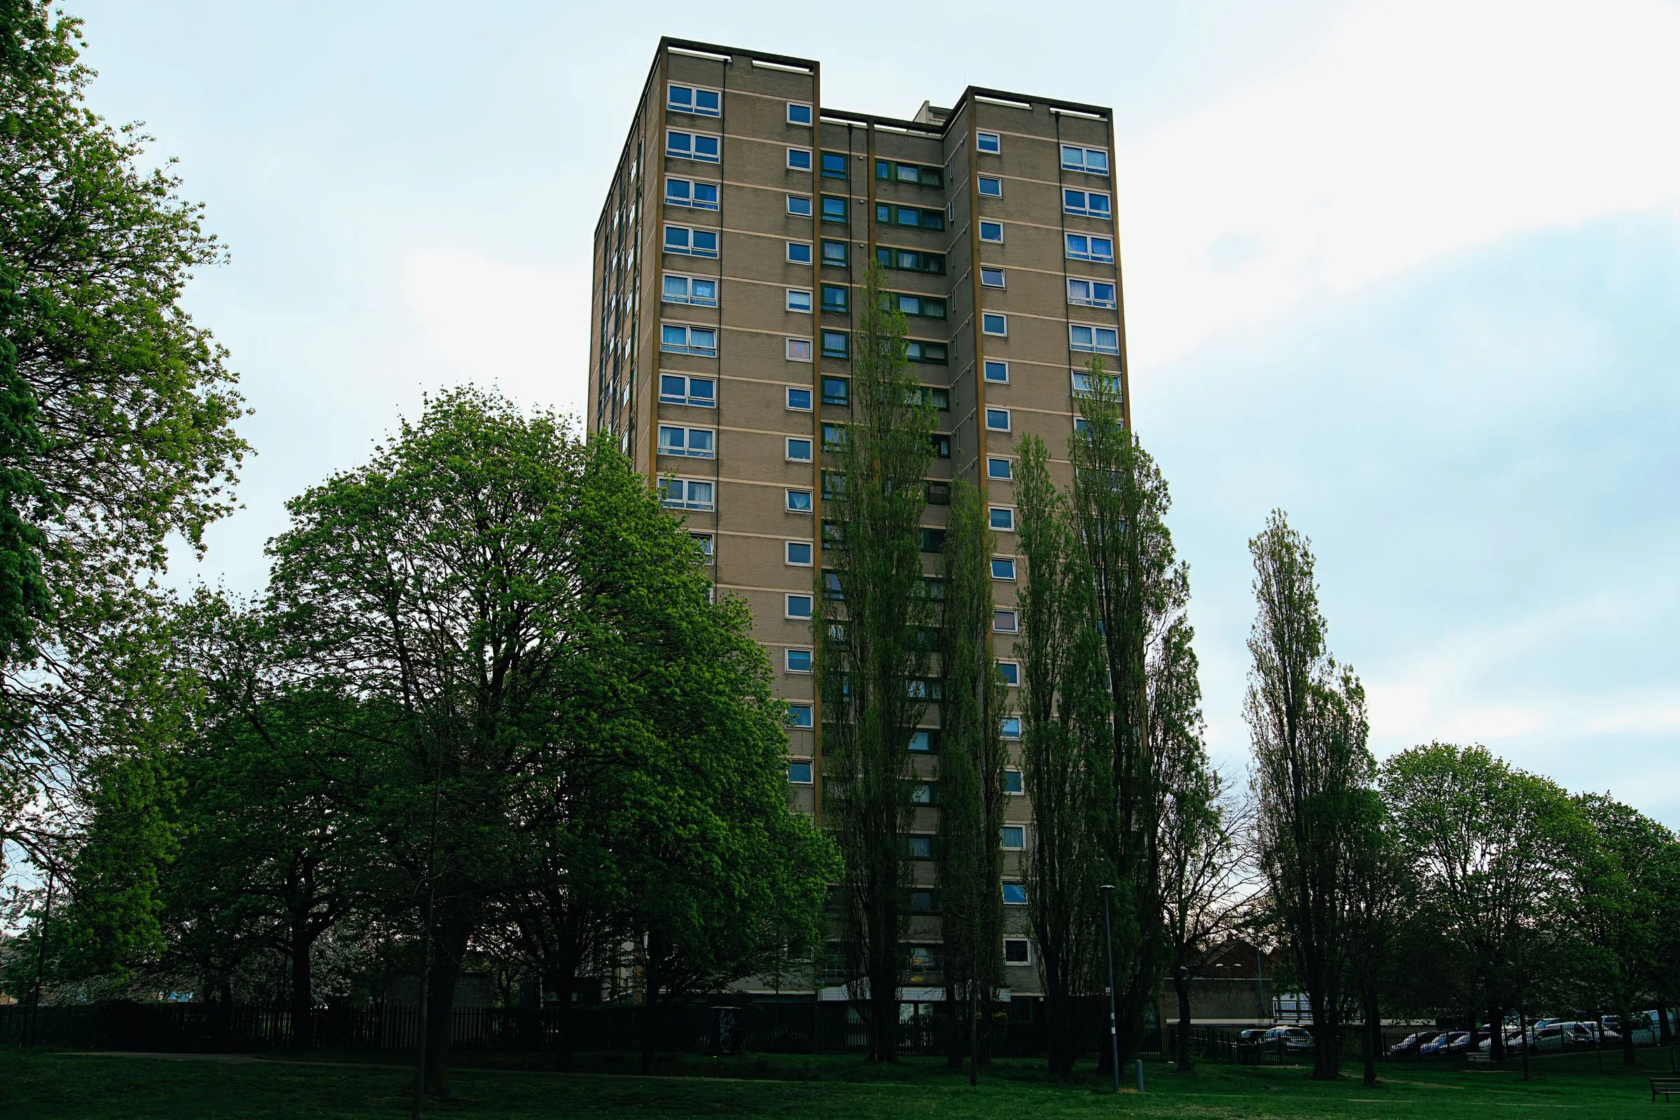
Two residential tower blocks above terraced streets, England

Smoke ventilation and AOV systems

Centurion arranges installation, repairs and maintenance for smoke ventilation systems. Automatic opening vents (AOVs) release smoke as part of the building’s fire strategy, helping protect shared escape routes.

The parts that make an AOV system work

A smoke vent needs more than an opening window. Vents, controls, detection and power supplies must work together in the sequence designed for your building.

  • AOV windows and roof vents

    Automatic opening vents release smoke through a suitable window, wall or roof opening. The location and opening performance follow the smoke-control design; an ordinary opening window is not automatically a smoke vent.

  • Actuators and opening mechanisms

    An actuator moves the vent when it receives a signal. Its compatibility with the vent, available opening and condition matter when investigating faults or replacing equipment.

  • Detection and fire alarm connections

    Detection tells the system when to operate. Where a fire alarm connection forms part of the design, the interface and intended response need checking together.

  • AOV panels and manual controls

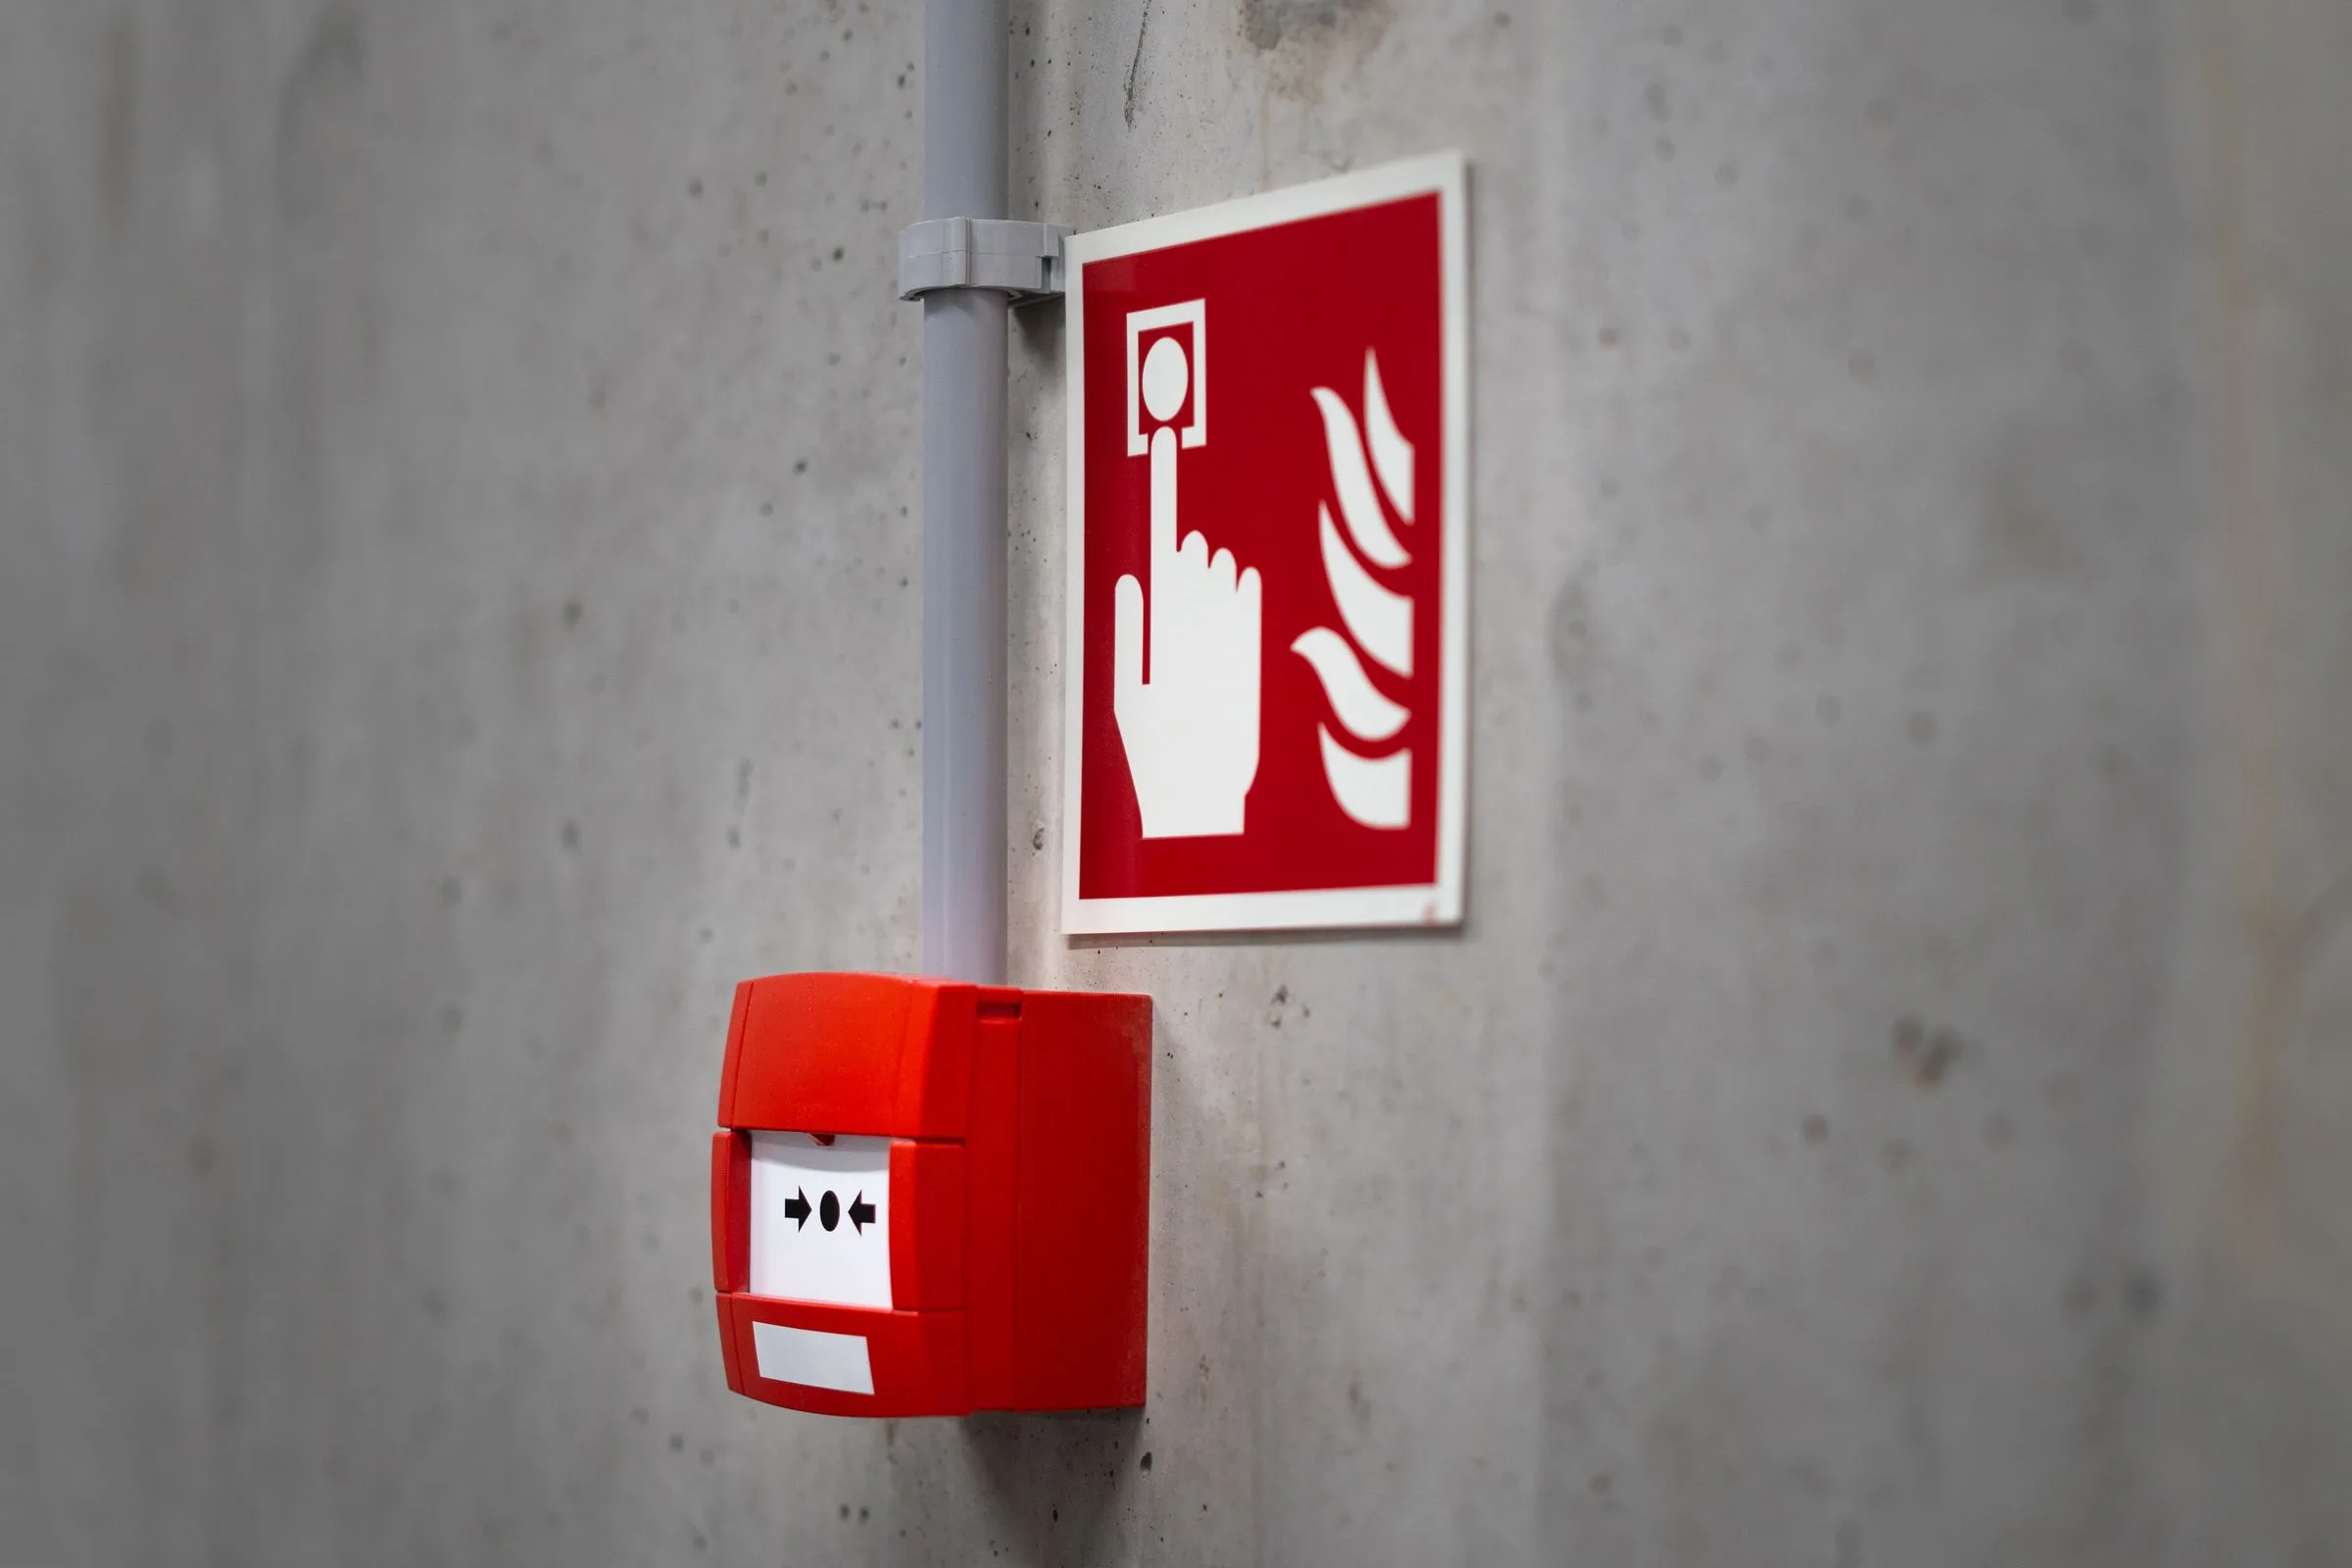
    The control panel coordinates the connected equipment and indicates faults. Manual controls provide the functions specified for the building, including any fire-service override.

  • Power supplies and backup

    Vents and controls rely on suitable power arrangements. Maintenance needs to include the power supply and any backup batteries, alongside the equipment they support.

  • Smoke shafts and connected equipment

    Some buildings ventilate corridors through a smoke shaft; others use mechanical extraction. Share the existing design so we can establish which equipment needs specialist attention.

Help with your building’s smoke ventilation

Blocks of flats and shared stairs

Smoke ventilation in shared corridors and lobbies helps limit smoke entering the stairs. For managing agents and housing teams, keeping the vents working is one part of looking after the escape route, alongside fire doors and the walls and floors that contain fire.

  • The route smoke should takeUse the system drawings to understand which vents, shafts and stairs work together.
  • Access for servicingIdentify roof access, locked cupboards and areas where residents need notice before a visit.
  • Other fire precautionsConsider faults in fire doors or compartmentation alongside the smoke ventilation system.

Faults and existing AOV systems

A fault light, a vent that will not move or an incomplete service history needs investigation. We can arrange an assessment of an existing system before proposing repairs or taking over its maintenance, including equipment installed by another company.

  • Useful fault informationShare the panel make, fault message and any recent changes or previous repair reports.
  • Repair or replacementEquipment condition, compatible parts and the system design guide what can be retained.
  • A clear recordKeep the findings and completed repairs with the building’s other fire safety records.

New buildings and refurbishment

Bring smoke ventilation into the project while layouts, cable routes and roof openings can still be coordinated. Share the fire strategy and drawings so installation can be planned with the designers and other contractors, including any connections to fire detection.

  • A defined designEstablish the smoke ventilation design before selecting individual vents or controls.
  • Changes to the buildingReview altered corridors, partitions or uses against the existing smoke-control design.
  • Testing before handoverAgree how the installed system and its connections will be checked and documented.

Managing a high-rise residential block

In England, residential buildings with at least two domestic premises and a top-storey floor at least 18 metres above ground, or seven or more storeys, have extra duties. These include monthly smoke-control checks, separate from specialist servicing.

  • Routine checksThe responsible person must arrange the monthly checks and keep records accessible to residents.
  • Unresolved faultsIf a fault cannot be fixed within 24 hours, notify the fire and rescue service as soon as reasonably practicable.
  • After a repairThe fire and rescue service must also be told when a reported fault has been rectified.

Often paired with

Start with the building’s fire strategy

A replacement vent or control panel must suit the system around it. The fire strategy, original design and equipment records help establish what should happen when smoke is detected, and what needs checking after any work.

  • Design information for the building and its escape routes
  • Compatible vents, controls and opening mechanisms
  • Testing of the intended response and connected equipment
  • Handover information and a maintenance plan for the system

When the building or design has changed

Servicing checks equipment and its operation. If the building layout has changed or the original design is unclear, an assessment may be needed to establish whether the system remains suitable.

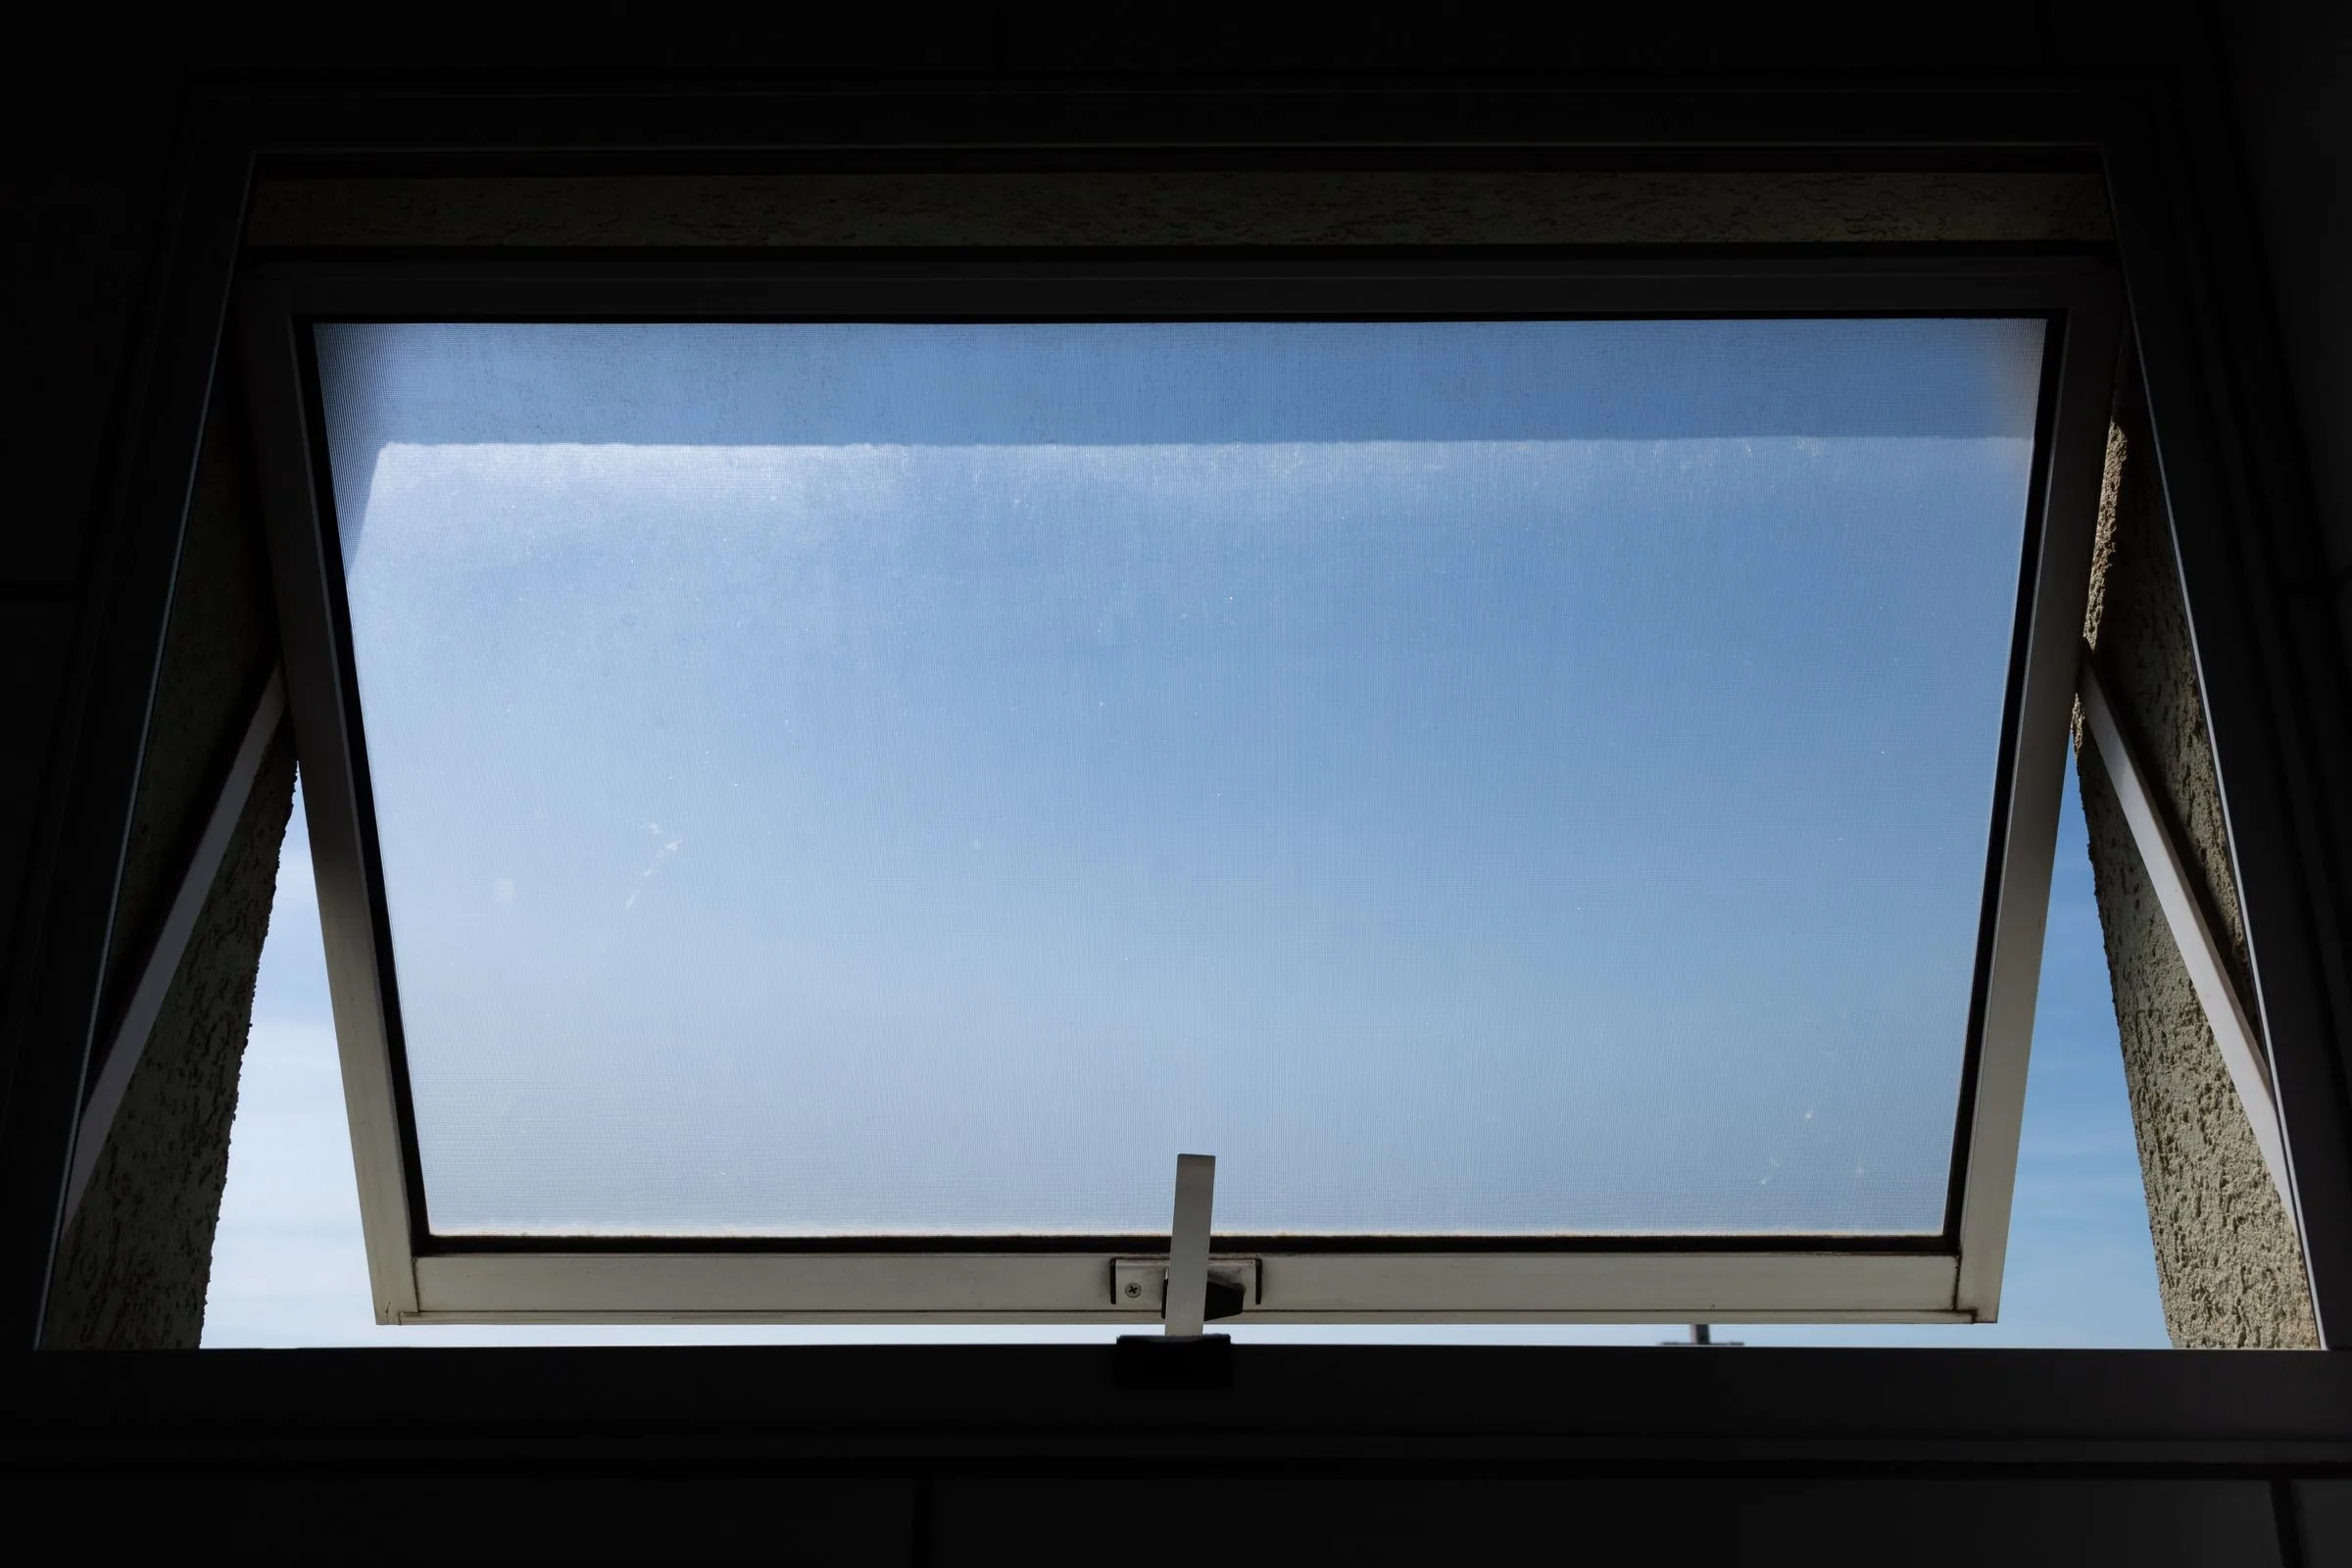
Top-hung vent window open against blue sky, seen from below

Arrange the work through Centurion

Tell us about the building and the help you need. We arrange the specialist smoke ventilation work and remain your point of contact.

  1. Before a quotation

    Review the building

    Share the fire strategy, drawings and existing system details. A survey establishes the work and access needed.

    You get: Survey findings and proposed work

  2. Before work starts

    Agree the installation or repairs

    Confirm the equipment, responsibilities and programme, including any work needed from other contractors.

    You get: Defined scope and quotation

  3. At completion

    Complete, test and hand over

    The specialist completes the work and tests it against the design. You receive the records and maintenance recommendations.

    You get: Completed work, test results and system information

  4. At planned service visits

    AOV maintenance and ongoing support

    Plan servicing around the equipment and its instructions. Visits cover the connected system, with records of checks, faults and recommended work. Tell us about new faults or building alterations between visits.

    You get: Service report and any recommended repairs

Smoke ventilation and AOV questions

What is an AOV system?

AOV stands for automatic opening vent. An AOV system opens designated vents when activated, usually by smoke detection or a manual control, to let smoke escape. It can include windows or roof vents, actuators, detectors, a control panel and power supplies. The vents must operate in the sequence designed for the building; opening every vent together is not necessarily the right response.

Does every building need smoke ventilation?

No single arrangement applies to every building. The need for smoke ventilation and the type of system depend on the building’s use, layout and fire strategy, with the relevant building regulations and guidance considered by the designer. If a fire risk assessment identifies a concern, share the findings so the next step addresses the building as well as the equipment.

How often should AOV testing and servicing take place?

The schedule should distinguish routine checks by the building’s management team from specialist servicing. It depends on the system instructions and relevant guidance. The monthly checks required for high-rise residential buildings in England are additional to servicing; they do not automatically require a monthly contractor visit. We can discuss a maintenance plan after reviewing the equipment and records.

Can you maintain an AOV system installed by another company?

We can arrange an assessment for a maintenance takeover. The specialist needs to establish the equipment’s condition, how it should operate and whether parts and technical support are available. Send the system make and recent service reports. Any repairs or missing information that need attention before cover starts can then be identified.

What is the difference between natural and mechanical smoke ventilation?

Natural smoke ventilation uses vents or shafts to let smoke escape without extract fans. Mechanical smoke ventilation uses powered fans to move smoke. Both need a design suited to the building. Tell us which type is installed, or send the drawings if you are unsure, so we can confirm the specialist work needed.

Which standards apply to an AOV system?

BS 7346-8 covers planning, design, installation, commissioning and maintenance of smoke-control systems. The BS EN 12101 series addresses smoke and heat control equipment, including natural ventilators in Part 2. The applicable standards and building guidance depend on the design and components. A product certificate alone does not establish that the complete installation is suitable for your building.

What affects the cost of AOV installation or repairs?

The number and type of vents, controls, cable routes and access all affect the quotation. For existing systems, condition and the availability of compatible parts also matter. Roof access equipment, builders’ work or changes to connected systems may need pricing separately. Share the drawings or latest service report so the quotation can set out what is included.