
Skip to content
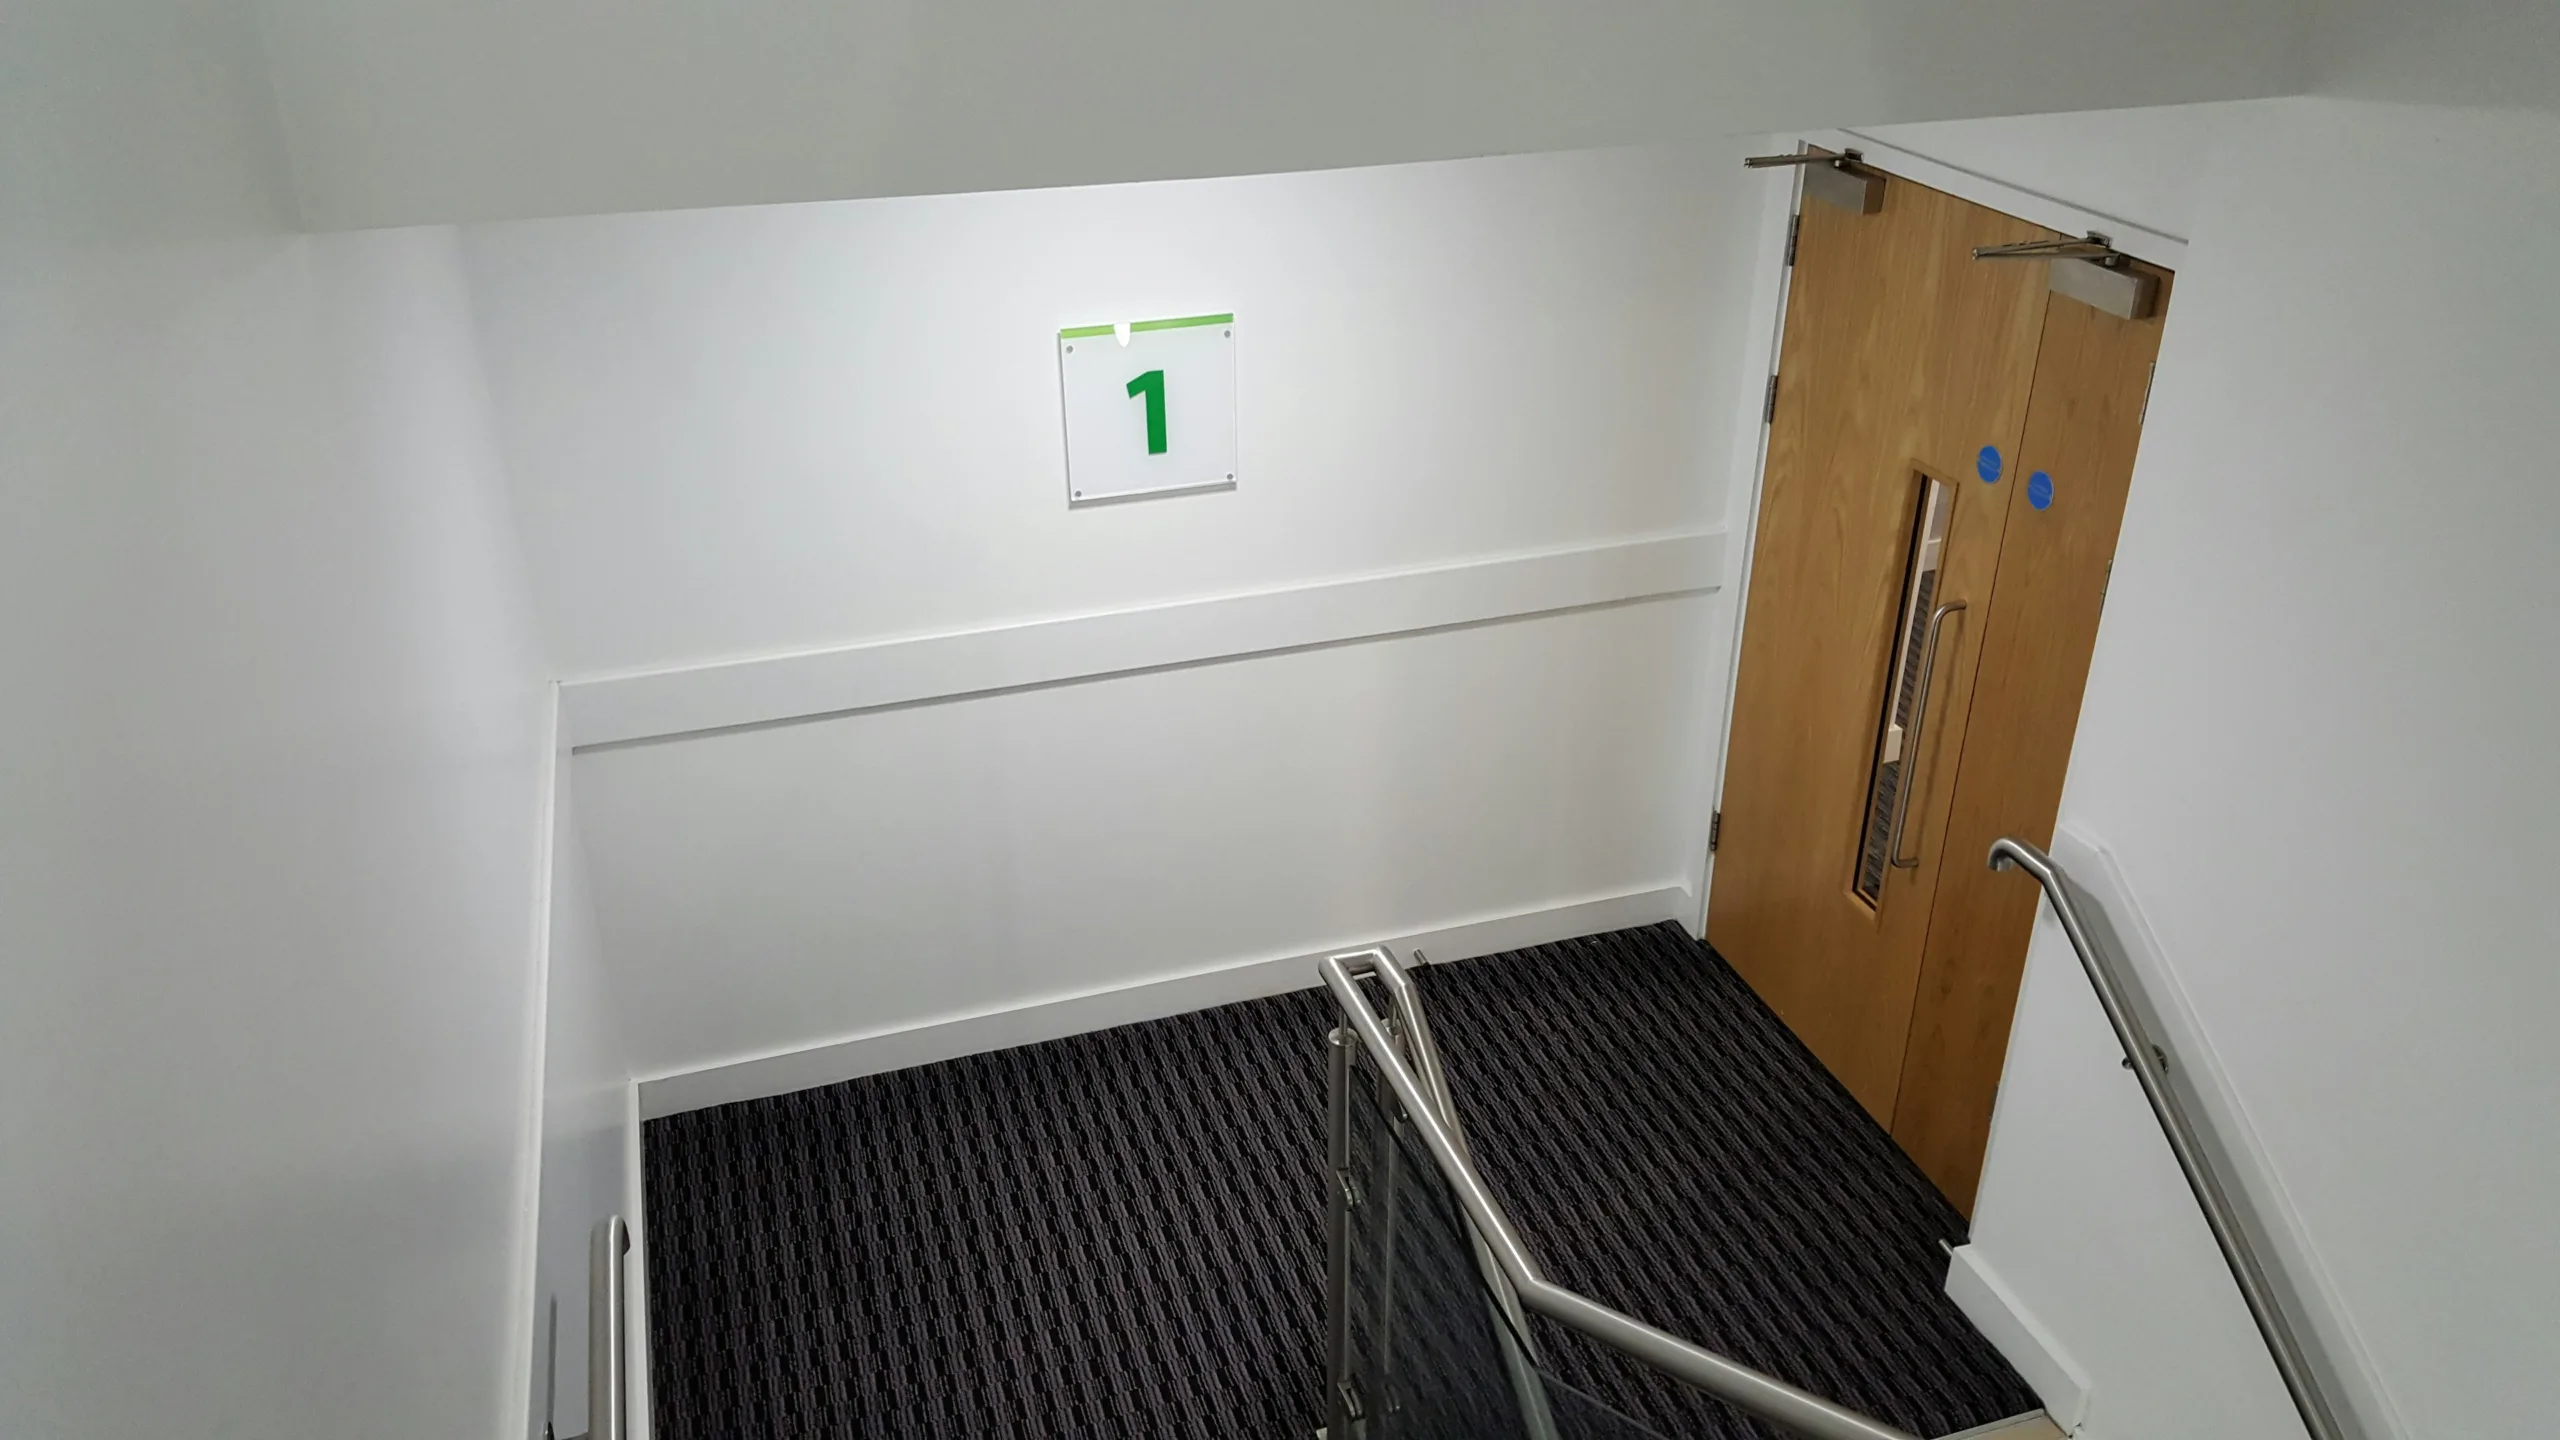
Stair landing with a fire door and a floor number sign

Disabled refuge and EVC systems

Centurion arranges disabled refuge system installation, testing and maintenance. A two-way voice link lets someone waiting at a refuge speak to the team arranging their evacuation, so they can explain where they are and what help they need.

How a refuge system connects people

An emergency voice communication system, or EVC, connects refuge call points to a master station. Choosing where calls are made and answered is as important as choosing the equipment.

  • Refuge call points and outstations

    A person at a refuge uses a hands-free outstation to speak to the responder. The controls, instructions and position need to suit the people using them, including wheelchair users.

  • Master stations

    The master station lets your team answer calls and identify the calling refuge. Its location should support the evacuation plan, with staff clear about who answers when a call comes in.

  • Repairs and existing systems

    A fault does not always mean replacing the whole system. We can arrange an assessment of the equipment and records to establish what can be repaired, extended or supported through maintenance.

Communication that fits the way your building runs

Workplaces across several floors

In a building with several floors, your team needs to know which refuge is calling and who will arrange assistance. Think about shift changes and shared reception desks when planning the system. Staff cover matters just as much as the position of the call points.

  • Who answers the callYour evacuation plan needs to identify who answers refuge calls, including when the usual staff are away.
  • Clear location informationCall-point labels and the master-station display should identify locations in a way your response team recognises.
  • People who need assistanceConsider each person’s communication and assistance needs alongside the building’s evacuation procedures.

Often paired with

Public buildings and venues

Visitors may be using the building for the first time. Clear call-point instructions help them make contact, while the team answering needs to know how assistance will be provided. Background noise and changing event staff are worth discussing before equipment is specified.

  • Being heard and understoodConsider background noise and users’ communication needs when choosing and positioning the equipment.
  • Staffed response arrangementsInclude evening events and visiting organisers when deciding who will answer calls and arrange assistance.
  • Venue communication needsLarger venues may also need fire telephones or steward communications; identify these separately in the design.

Often paired with

Refurbishments and existing systems

A refurbishment can change refuge locations or the route back to the master station. If you’re extending an existing system, its make, capacity and condition affect what can be kept. Share the plans and service records so the assessment covers both the new work and the equipment already there.

  • Check the existing installationThe assessment covers the outstations, master station, power supplies and available system records.
  • Cable routes and wireless optionsDifficult cable routes may make wireless worth considering, but the building and radio coverage need checking.
  • Plan around any loss of serviceDiscuss any interruption with the person responsible for fire safety before installation or repair work starts.

The system and the evacuation plan work together

BS 5839-9:2021 covers the design, installation, commissioning and maintenance of EVC systems. The building’s fire strategy establishes where refuges are needed; the system provides communication while your team arranges assistance.

  • Refuge locations established in the building’s fire strategy
  • Clear responsibilities for answering calls and arranging help
  • Accessible controls and instructions that people can understand
  • Commissioning records, staff instruction and maintenance information

A refuge is a temporary stopping point

Your evacuation plan needs to explain how people will be helped to leave. It should not rely on leaving them at a refuge to wait for the fire and rescue service.

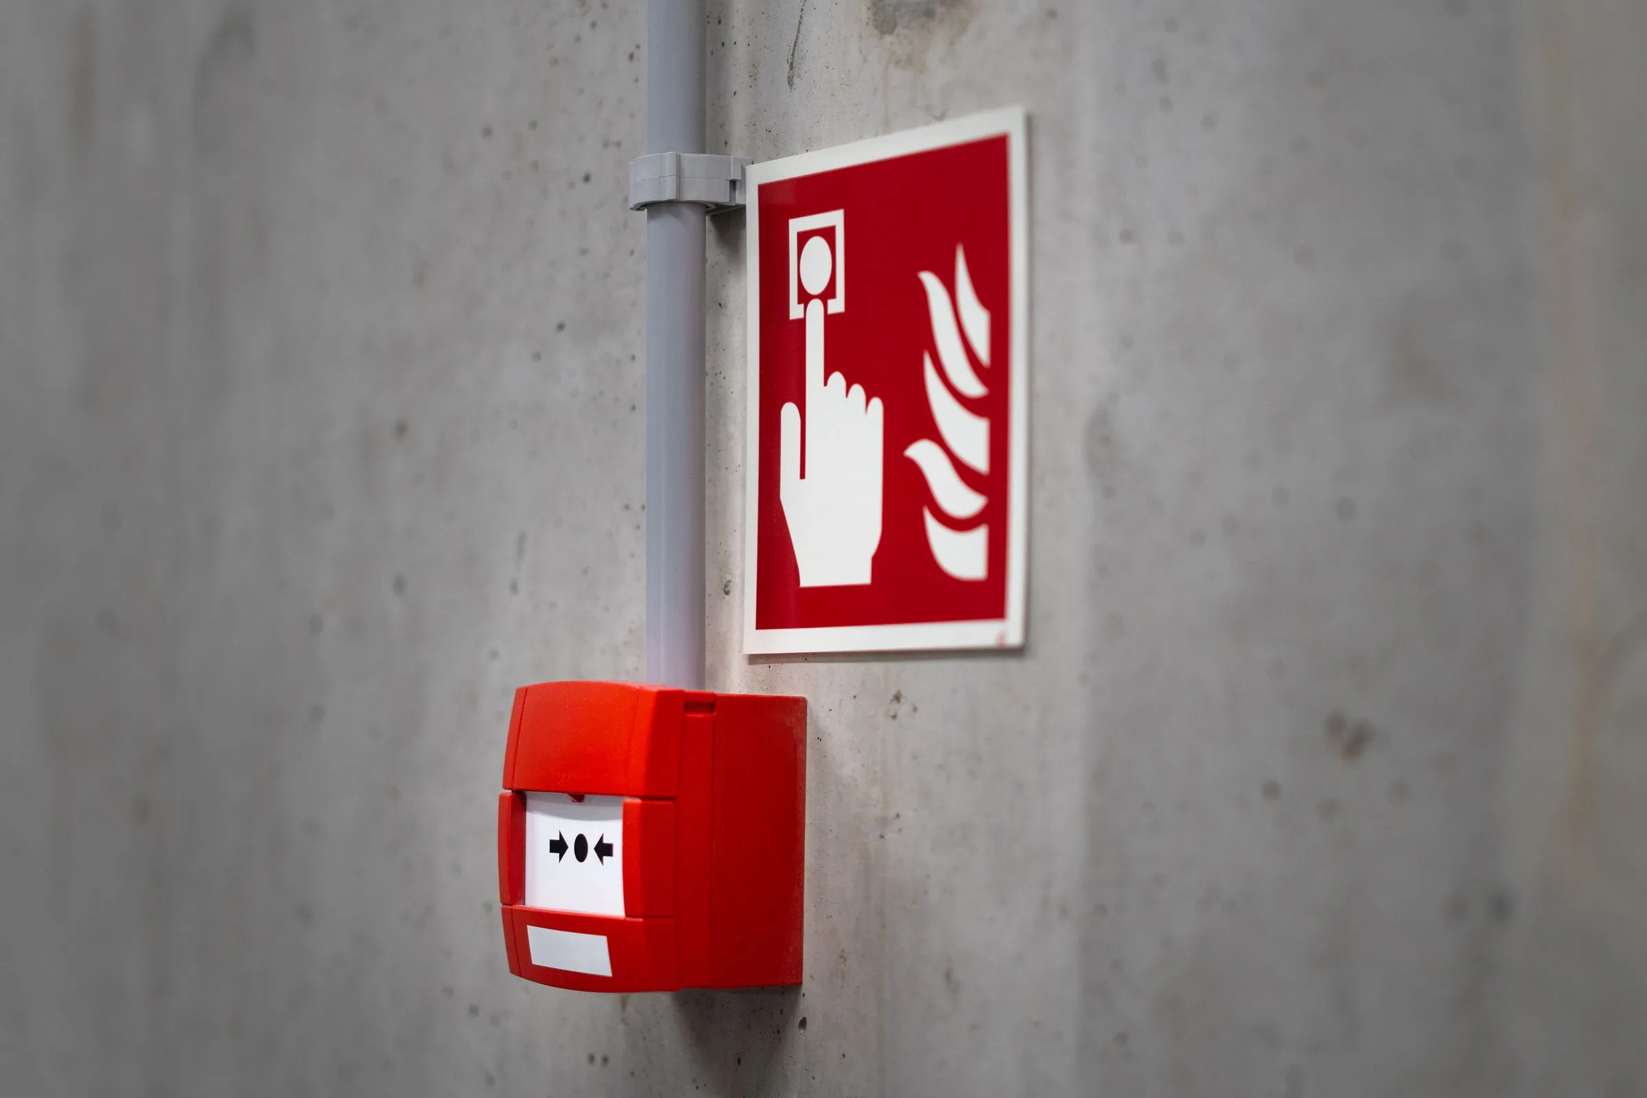
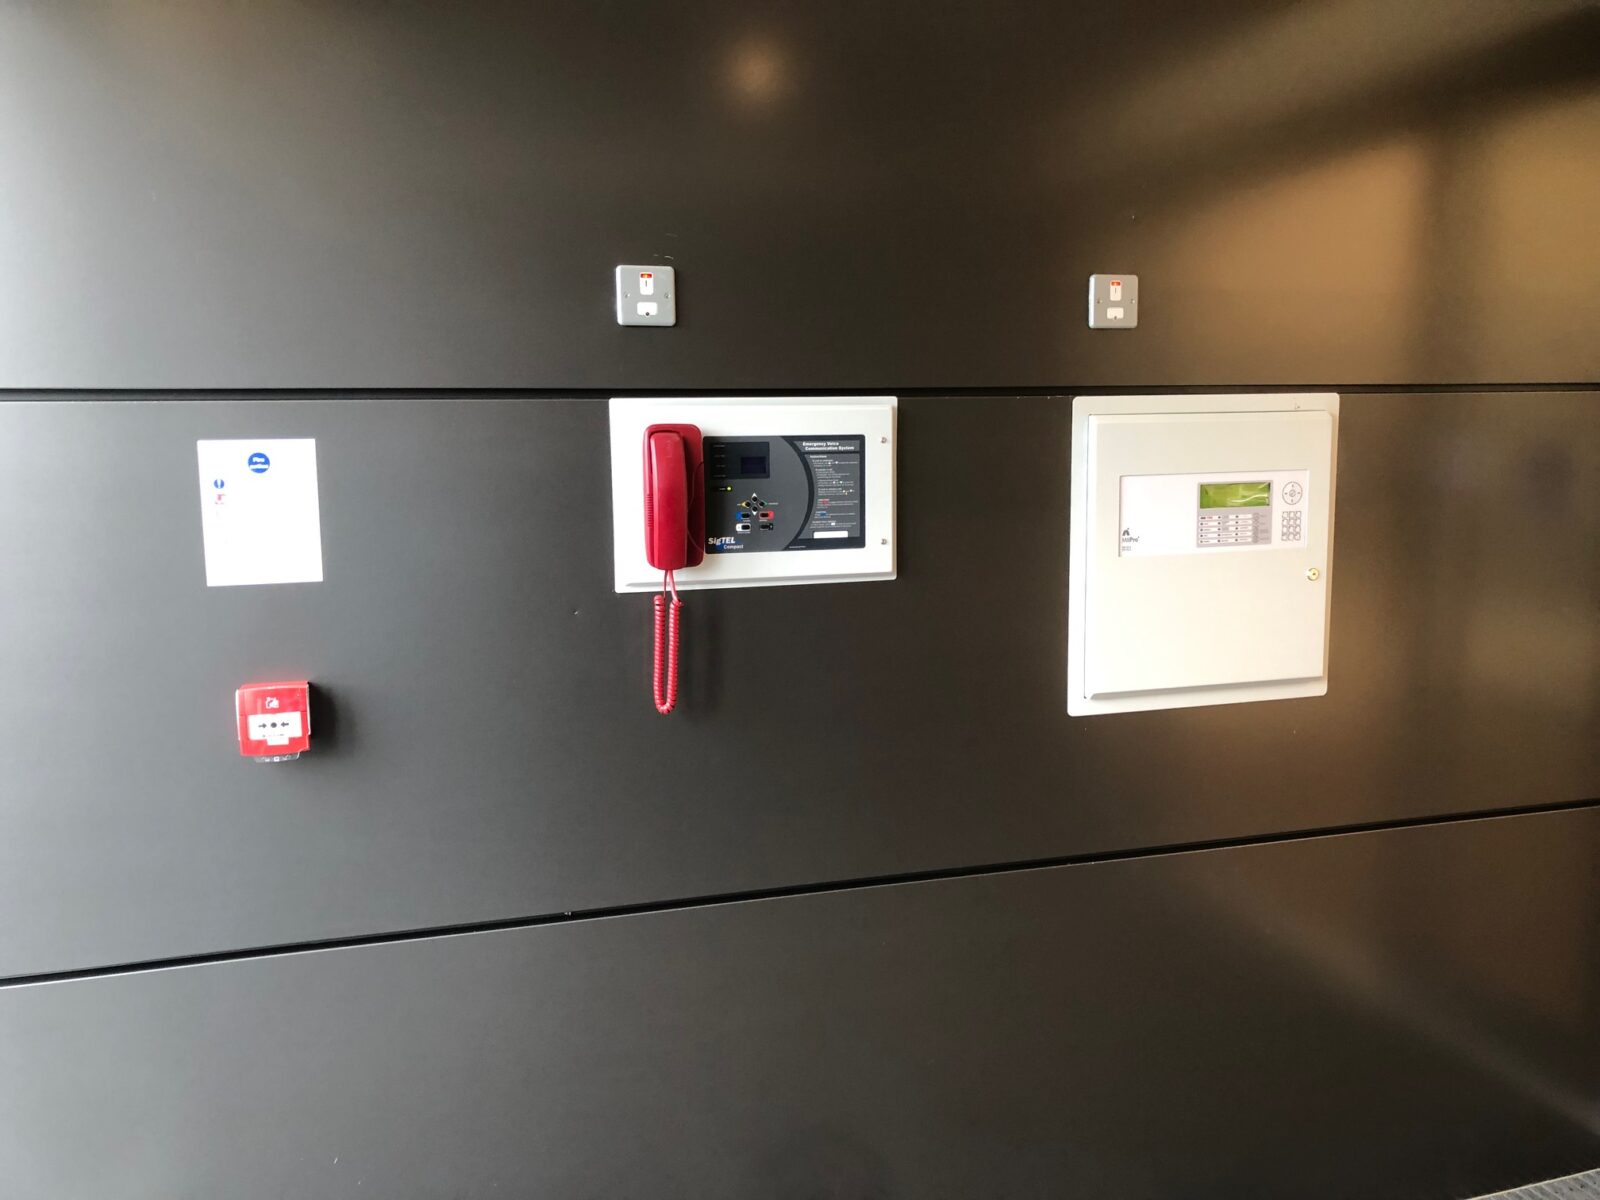
A fire alarm panel and a disabled refuge handset on a dark wall

Arranging installation or changes to your system

Start with your building plans and evacuation arrangements. We’ll arrange the specialist work and remain your point of contact.

  1. Before specifying equipment

    Review the building and system

    The specialist reviews refuge positions, the answering location and any existing equipment against your evacuation arrangements.

    You get: Proposed work and a quotation

  2. During the planned works

    Install or update the equipment

    Access, cable routes and any interruption to the existing system are planned with your team before the installation or repairs.

    You get: Equipment installed or agreed repairs completed

  3. Before handover

    Commissioning and handover

    The installation is tested, operating information is handed over and the staff responsible are shown how to use the system.

    You get: Commissioning records and operating instructions

  4. After handover and ongoing

    Disabled refuge system maintenance

    We can arrange servicing and fault assessment. Agree routine user checks alongside specialist visits, and keep the results together so faults and outstanding repairs are easy to follow up.

    You get: Service records and any recommended repairs

Disabled refuge system questions

Is a disabled refuge system required in every building?

It depends on the building and its evacuation strategy. For building work in England, Approved Document B Volume 2 gives guidance on refuge provision and says refuges should have an EVC system to BS 5839-9. Your fire safety adviser or designer should establish what the premises need. The EVC standard explains how a system should be provided; it does not decide which buildings need one.

What is the difference between EVC and voice alarm?

EVC provides two-way conversations between a control point and locations such as refuges or firefighters’ telephone points. Voice alarm broadcasts evacuation messages through loudspeakers. They perform different jobs and use different standards. If your project needs both, identify each in the brief so the design addresses each function.

Is a disabled toilet alarm the same as a refuge alarm?

No. A disabled toilet alarm requests assistance in an accessible WC. A disabled refuge alarm provides two-way voice communication during evacuation. Some equipment can bring both types of call to shared controls, but the equipment must be compatible and staff need to know how to respond to each. Tell us which type of system needs attention when you enquire.

Can a disabled refuge system be wireless?

Yes. BS 5839-9:2021 covers wired, wireless and mixed EVC systems. A wireless disabled refuge system may be an option where cable routes are difficult. The building and radio coverage need assessing before that choice is made, along with power supplies and future maintenance needs.

How often should a disabled refuge system be tested?

Routine user checks and specialist servicing are separate jobs. The schedule should follow BS 5839-9 and the manufacturer’s instructions for the installed equipment. We can arrange specialist servicing and help establish what checks your team needs to record between visits. Report faults when they arise so repairs can be assessed without waiting for the next service.

Can you maintain a refuge system installed by another company?

We can arrange an assessment first. Send us the make and model, number of refuge points and any fault indications, together with drawings and recent service records if you have them. The equipment’s condition and the availability of compatible parts determine what maintenance or repairs can be offered.

How much does a disabled refuge system cost?

The number of refuge points, master-station capacity and cable routes all affect the price. Existing equipment may be usable, but it needs checking before being included in a new design. Access also matters in an occupied building. Share your plans and what you need to change so the installation or remedial work can be quoted.